
HOW TO READ COMMERCIAL WINDOW PERFORMANCE RATINGS
Commercial window specifications often contain a dense string of abbreviations and numbers:
AW-PG70, DP 70 psf, air infiltration below 0.06 cfm/ft², water resistance at 15 psf, U-factor 0.27 and STC 46.
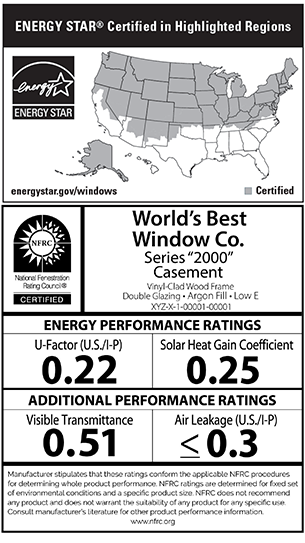
Each value measures a different aspect of performance. Some indicate how the window responds to wind and rain, while others measure air leakage, energy efficiency, sound transmission, or resistance to forced entry. Understanding how these ratings work makes it easier to compare window systems and avoid choosing a product based on a single impressive number that does not address the building's actual requirements.
For architects, developers and contractors, the goal is not necessarily to select the window with the highest rating in every category. Rather, the goal is to specify a complete window system that meets the project's structural, environmental, thermal and acoustic requirements.
Start with the AAMA or NAFS Rating
What is commonly called an “AAMA rating” is generally based on the North American Fenestration Standard, or NAFS. Its formal designation is AAMA/WDMA/CSA 101/I.S.2/A440. The standard establishes performance requirements for windows, doors and skylights, regardless of whether the frames are made from aluminum, uPVC, wood, fiberglass or another material.
A typical rating may look like this:
AW-PG70 – Size Tested 59" x 99"
This designation contains three important pieces of information:
AW identifies the Performance Class.
PG70 identifies the Performance Grade.
59" x 99" identifies the size of the specimen tested.
The current NAFS system uses four Performance Classes: R, LC, CW and AW. These stand for Residential, Light Commercial, Commercial Window and Architectural Window. However, the classifications should not be interpreted only by the type of building. An apartment building does not automatically require one class, and a private residence is not necessarily limited to R-class windows. The appropriate class and grade depend on the project specifications, window size, exposure, operating type and required level of performance.
Building codes do not always adopt a new edition of a standard immediately after it is published. NAFS-26 was released in 2026, while the 2024 editions of the International Building Code and International Residential Code reference NAFS-22. The governing edition should therefore be confirmed in the project specifications and with the local authority having jurisdiction.
What Does Performance Class Mean?
Performance Class describes the general level of testing and minimum requirements that a window system must satisfy.
R: Residential
R-class products are generally intended for lower-rise residential applications with comparatively moderate performance requirements.
LC: Light Commercial
LC products are intended for applications that require performance beyond the minimum residential level.
CW: Commercial Window
CW systems are commonly used where larger sizes, higher wind pressures and more demanding commercial conditions are expected.
AW: Architectural Window
AW is the highest NAFS Performance Class. AW-class products are subject to more demanding gateway requirements, including higher minimum structural, water, operating and durability expectations.
Performance Class should not be confused with Performance Grade. A window can belong to the AW class and be tested at different Performance Grades, such as AW-PG55, AW-PG70 or AW-PG80.
Performance Grade: More Than a Wind Rating
Performance Grade, abbreviated as PG, represents a complete set of performance requirements associated with a particular pressure level.
For example, AW-PG70 does not simply mean that the window can withstand 70 pounds per square foot of wind pressure. It means that the tested specimen met the applicable requirements for structural loading, air leakage, water penetration resistance, operation and other criteria required by the standard at that Performance Grade.
This distinction is important because Design Pressure alone does not confirm that the window passed the complete series of tests required for a PG rating. FGIA specifically distinguishes PG from DP because products were sometimes promoted solely on their structural pressure results, without addressing their performance in the other required categories.
When comparing two commercial windows, a complete PG rating generally provides more information than a standalone DP value.
Why the Tested Window Size Matters
The laboratory test size is an essential part of a performance rating.
A small window and a large window made from the same profiles may react very differently under pressure. As the sash becomes wider or taller, greater loads are placed on the frame, glass, hardware, hinges, locking points and anchorage.
For that reason, the test designation should be read together with the tested size and operating configuration. FGIA guidance states that a manufacturer planning to certify a product in larger sizes must test the largest size it intends to certify and label.
Consider the following rating:
AW-PG70 at 59" x 99"
This is more informative than PG70 alone because it establishes the approximate scale of the specimen that achieved the rating.
A test performed on a fixed window also should not automatically be applied to a tilt-and-turn, casement or hopper window. Operable windows introduce hinges, locking hardware, gaskets and moving connections that affect air, water and structural performance.
When reviewing a submittal, confirm:
The tested width and height
The window operation
The frame and sash configuration
The mullion arrangement
The reinforcement used
The glazing type and thickness
Whether the proposed unit falls within the tested or approved product range
Design Pressure: Positive and Negative Wind Loads
Design Pressure, or DP, is expressed in pounds per square foot. It represents the pressure the window is designed to resist under specified loading conditions.
Wind acts on windows in two directions:
Positive pressure pushes the window inward toward the building.
Negative pressure creates suction that pulls the window outward.
The required pressure is not determined by building height alone. It can also be affected by geographic location, exposure category, surrounding terrain, building shape, opening location and proximity to corners or roof zones.
Windows near the edges and corners of a building may experience substantially different pressures from windows near the center of the elevation. The required DP should therefore come from the project’s structural calculations rather than from a general assumption based on the city or wind speed.
A higher DP is not automatically required for every opening. It must be high enough to meet or exceed the calculated project load, with the appropriate safety factors and code requirements applied.
Uniform Load and Structural Testing
A window’s uniform-load result indicates how the complete assembly responded when pressure was distributed across its surface.
Under NAFS testing, windows and doors are structurally tested at a pressure above their stated Design Pressure. FGIA explains that the structural test pressure for windows and doors is generally 150% of DP.
For example, a system with a Design Pressure of approximately 70 psf may be subjected to a structural load of approximately 105 psf.
During the test, the laboratory evaluates whether the frame, sash, hardware and glazing remain intact and whether permanent deformation stays within the applicable limits. Some specifications report the measured deflection or permanent set after the load is removed.
Structural testing does not mean that every component is expected to remain completely motionless. Window frames and glass deflect under pressure. The important question is whether the complete assembly remains within the allowable limits, stays secured and remains operable after testing.
Air Infiltration and Air Exfiltration
Air-leakage ratings measure how much air passes through the window assembly under a specified pressure difference.
The result is commonly expressed in:
cfm/ft², or cubic feet of air per minute per square foot of window area.
A lower number indicates less air leakage.
For example:
Air Infiltration at 6.24 psf: less than 0.06 cfm/ft²
This means the window allowed less than 0.06 cubic feet of air per minute through each square foot of the tested assembly while subjected to a pressure difference of 6.24 psf.
Air infiltration generally refers to exterior air entering the building. Air exfiltration refers to conditioned interior air escaping through the window.
When comparing air-leakage values, verify that the products were tested at the same pressure. A lower leakage result recorded at a lower test pressure may not represent better performance than a slightly higher result recorded under more demanding conditions.
Air performance can influence:
Heating and cooling loads
Occupant comfort
Drafts near windows
Condensation risk
Dust and pollutant entry
Sound transmission
Overall building-envelope performance
The laboratory rating applies to the window assembly itself. Poor perimeter sealing, missing backer rod, improper flashing or gaps between the window frame and rough opening can still create significant leakage after installation.
Water Penetration Resistance
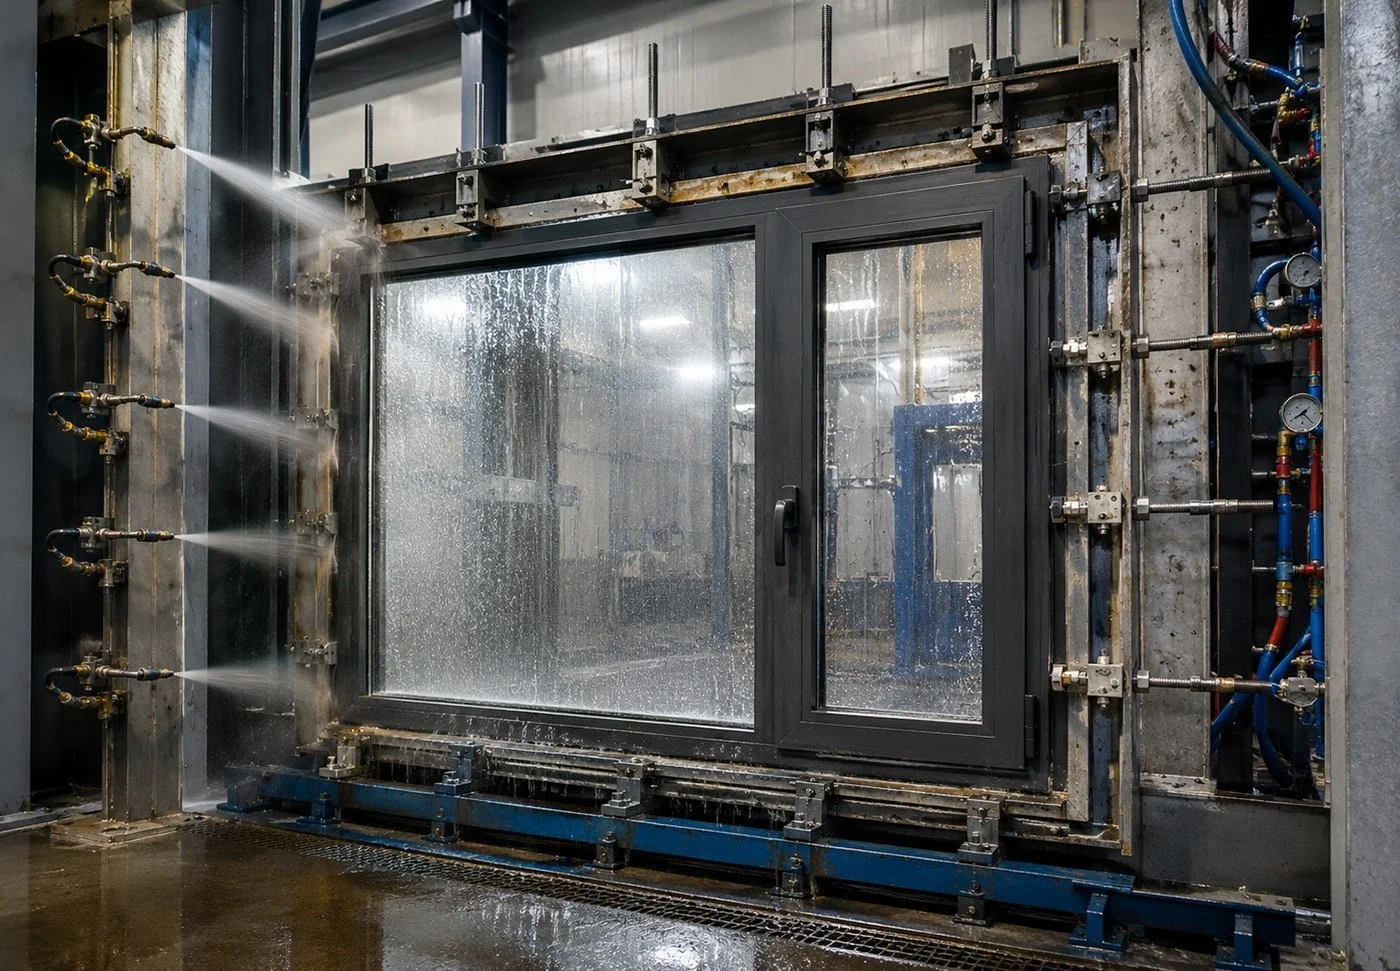
Water-resistance testing measures whether water penetrates the window assembly while water is sprayed across its exterior and pressure is applied.
A specification may read:
Water Resistance: 15.04 psf, Pass
The listed pressure is the pressure difference maintained during the water test. A passing result means the specimen met the applicable criteria without prohibited water penetration under the controlled test conditions.
The water-test pressure should not be interpreted as a direct wind-speed or hurricane-category rating. Real storms involve changing wind direction, pressure fluctuations, building movement, runoff from adjacent surfaces and installation conditions that differ from a laboratory setup.
Water resistance depends on several elements working together:
Exterior and interior gaskets
Frame joints
Sash compression
Drainage chambers
Weep openings
Glass seals
Hardware adjustment
Perimeter flashing
Integration with the wall’s water-resistive barrier
The window may be properly designed, but the completed opening can still leak if water is directed behind the frame or if the surrounding wall assembly is not properly detailed.
U-Factor: Resistance to Heat Transfer
U-factor measures the rate at which heat passes through a window assembly. In the United States, it is normally expressed as:
Btu/h·ft²·°F
The lower the U-factor, the better the window resists heat transfer.
For example:
A U-factor of 0.30 provides better insulation than 0.45.
A U-factor of 0.20 provides better insulation than 0.30.
U-factor is influenced by the entire window system, including the glass, spacers, frame, sash and thermal breaks. For meaningful comparisons, determine whether the reported value applies to the complete window or only to the center of the glass.
Commercial aluminum windows can achieve low U-factors when the exterior and interior aluminum sections are separated by properly designed polyamide thermal breaks. Insulated glass, Low-E coatings, warm-edge spacers, gas-filled cavities and additional glazing layers can further reduce heat transfer. The U.S. Department of Energy confirms that lower U-factors indicate lower heat flow through a fenestration product.
A low U-factor does not, by itself, describe solar heat gain, visible light, air leakage or condensation resistance. These must be evaluated separately.
Solar Heat Gain Coefficient
Solar Heat Gain Coefficient, or SHGC, measures the portion of solar energy that enters the building through the window and becomes heat.
SHGC is expressed as a value between 0 and 1:
A lower SHGC admits less solar heat.
A higher SHGC admits more solar heat.
A low SHGC can reduce cooling loads on heavily glazed buildings, especially on elevations with strong solar exposure. In colder climates, however, some projects may benefit from a higher SHGC on selected elevations to take advantage of passive winter heat gain.
The correct value depends on climate, orientation, glass area, shading, HVAC design and the building’s energy model. It is not always appropriate to use the same glass specification on every elevation.
Low-E coating selection, coating surface, glass tint and insulated-glass configuration can significantly change SHGC without substantially changing the appearance of the frame.
Visible Transmittance
Visible Transmittance, or VT, measures how much visible light passes through the complete fenestration product.
Like SHGC, it is normally expressed as a value between 0 and 1:
A higher VT allows more daylight.
A lower VT allows less daylight.
The highest possible VT is not always desirable. Excessive daylight can create glare, increase cooling loads and make interior spaces uncomfortable. The objective is to balance useful daylight with solar control, privacy, interior finishes and occupant needs.
VT should be considered together with SHGC. Two glass packages may provide similar daylight levels while allowing very different amounts of solar heat into the building.
Condensation Resistance
Condensation Resistance, sometimes shown as CR or a condensation index, indicates the relative ability of a window to resist interior surface condensation under standardized conditions.
Higher values generally indicate better resistance.
Condensation performance is affected by:
Exterior temperature
Interior temperature
Indoor humidity
Frame conductivity
Thermal-break design
Glass edge temperature
Spacer material
Glazing configuration
Interior air movement
A condensation rating does not guarantee that condensation will never occur. Even a high-performance window may develop moisture if indoor humidity is excessive or exterior temperatures are unusually low.
This rating is particularly important for multifamily buildings, hospitals, hotels, schools and other properties where interior humidity can be difficult to control.
STC and OITC Acoustic Ratings
Acoustic ratings describe how effectively a window reduces sound transmission.
Sound Transmission Class
STC, or Sound Transmission Class, is a single-number rating that emphasizes frequencies commonly associated with speech and typical interior noise.
A higher STC generally indicates better sound isolation.
STC is useful for evaluating many common sound sources, but it should not be interpreted as the exact number of decibels by which occupants' perceived sound will be reduced in every situation.
Outdoor-Indoor Transmission Class
OITC, or Outdoor-Indoor Transmission Class, places greater emphasis on lower-frequency exterior noise such as:
Road traffic
Buses and trucks
Aircraft
Trains
Construction equipment
Mechanical equipment
Entertainment venues
For buildings near highways, airports or rail lines, OITC may be more representative of real-world conditions than STC alone.
Acoustic performance depends on more than the number of glass panes. Glass thickness, asymmetrical glazing, laminated layers, air-space depth, frame design, gaskets, sash compression and installation quality all influence the result.
Vetrina’s Radnor Series, for example, uses a deep frame, quadruple glazing and four integrated EPDM gaskets to achieve a listed STC rating of 50 for noise-sensitive applications.
Forced-Entry Ratings
Forced-entry testing evaluates the ability of a window assembly to delay or resist attempts to open it by applying specified forces or manipulating its hardware.
A designation such as Type B may identify the operating configuration tested. Under ASTM forced-entry classifications, Type B refers to windows with sash hinged near two corners that open inward or outward.
Forced-entry testing evaluates the frame, sash, locks and hardware under specific procedures. It should not be confused with impact-resistant glazing, ballistic resistance or high-security construction.
ASTM notes that conventional forced-entry window testing is intended primarily to evaluate attacks by unskilled or opportunistic intruders and does not necessarily address glazing impact or sophisticated burglary methods.
Where enhanced security is required, the specification may also need to address laminated security glass, glazing retention, reinforced hardware, access control and project-specific security standards.
Maximum Glazing Thickness and Sash Dimensions
A window profile may be able to accept several different glazing packages, but each system has a maximum glazing thickness and maximum supported sash weight.
Greater glazing capacity can provide room for:
Triple or quadruple glazing
Laminated acoustic glass
Security glazing
Thicker insulating cavities
Specialized Low-E configurations
Decorative or privacy glass
The ability to accept thick glass does not automatically mean that every sash can be manufactured at the system’s maximum width and height. Glass weight, aspect ratio, opening method, hinge capacity, hardware and wind pressure must all be evaluated together.
This is why manufacturers commonly state that maximum sash dimensions are subject to window typology and project requirements.
How to Compare Two Commercial Window Systems
When reviewing competing window systems, avoid comparing isolated headline numbers. Use a consistent checklist:
Compare the same operating type.
A fixed window should not be compared directly with an operable casement or tilt-and-turn unit.Check the tested size.
Confirm that the proposed dimensions fall within the tested, certified or engineered range.Compare the same test pressures.
Air and water results are meaningful only when the applied pressures are considered.Review Performance Grade, not DP alone.
PG indicates compliance with a broader group of requirements.Confirm positive and negative pressures.
The product must resist both inward pressure and outward suction.Verify the complete glazing package.
U-factor, SHGC, VT and acoustic ratings can change when the glass changes.Review installation requirements.
Laboratory performance cannot compensate for improper anchorage, flashing or perimeter sealing.Confirm the referenced standard edition.
The project specification, product report and governing code should reference compatible requirements.Request supporting documentation.
Depending on the project, this may include test reports, certification records, structural calculations, NFRC data, shop drawings and installation details.
Reading a Vetrina Window Specification
Consider the listed performance of Vetrina’s Ardmore Industrial aluminum window system:
AW-PG70 at a tested size of 59" x 99"
Design Pressure of 70.18 psf
Air infiltration below 0.06 cfm/ft² at 6.24 psf
Water resistance passed at 15.04 psf
Uniform load tested at 105.27 psf
U-factor of 0.27
STC rating of 46
Read together, these values describe a large architectural-class operable window tested for structural loading, air leakage, water penetration, thermal transmission and acoustic performance.
Different projects may require a different balance of ratings. The Delran Series is available with ratings up to reinforced AW-PG90, while the deeper Malvern Passivhaus system emphasizes thermal performance with a listed U-factor as low as 0.15.
The correct choice depends on whether the project’s primary concern is wind pressure, opening size, thermal insulation, urban noise, architectural sightlines or a combination of these requirements.
The Highest Number Is Not Always the Right Specification
Window ratings should be treated as a coordinated performance profile, not as a competition for the highest individual value.
An oversized PG rating may add cost without producing a meaningful benefit if the project does not require it. A very low U-factor may not solve overheating if the SHGC is inappropriate. A high STC rating may not adequately control low-frequency transportation noise if OITC is not taken into account. An excellent laboratory water test cannot prevent leaks caused by incorrect flashing.
The best commercial window specification starts with the building’s actual conditions:
Calculated wind loads
Building height and exposure
Opening sizes and configurations
Local climate
Energy-code requirements
Solar orientation
Exterior noise
Occupancy
Security requirements
Installation conditions
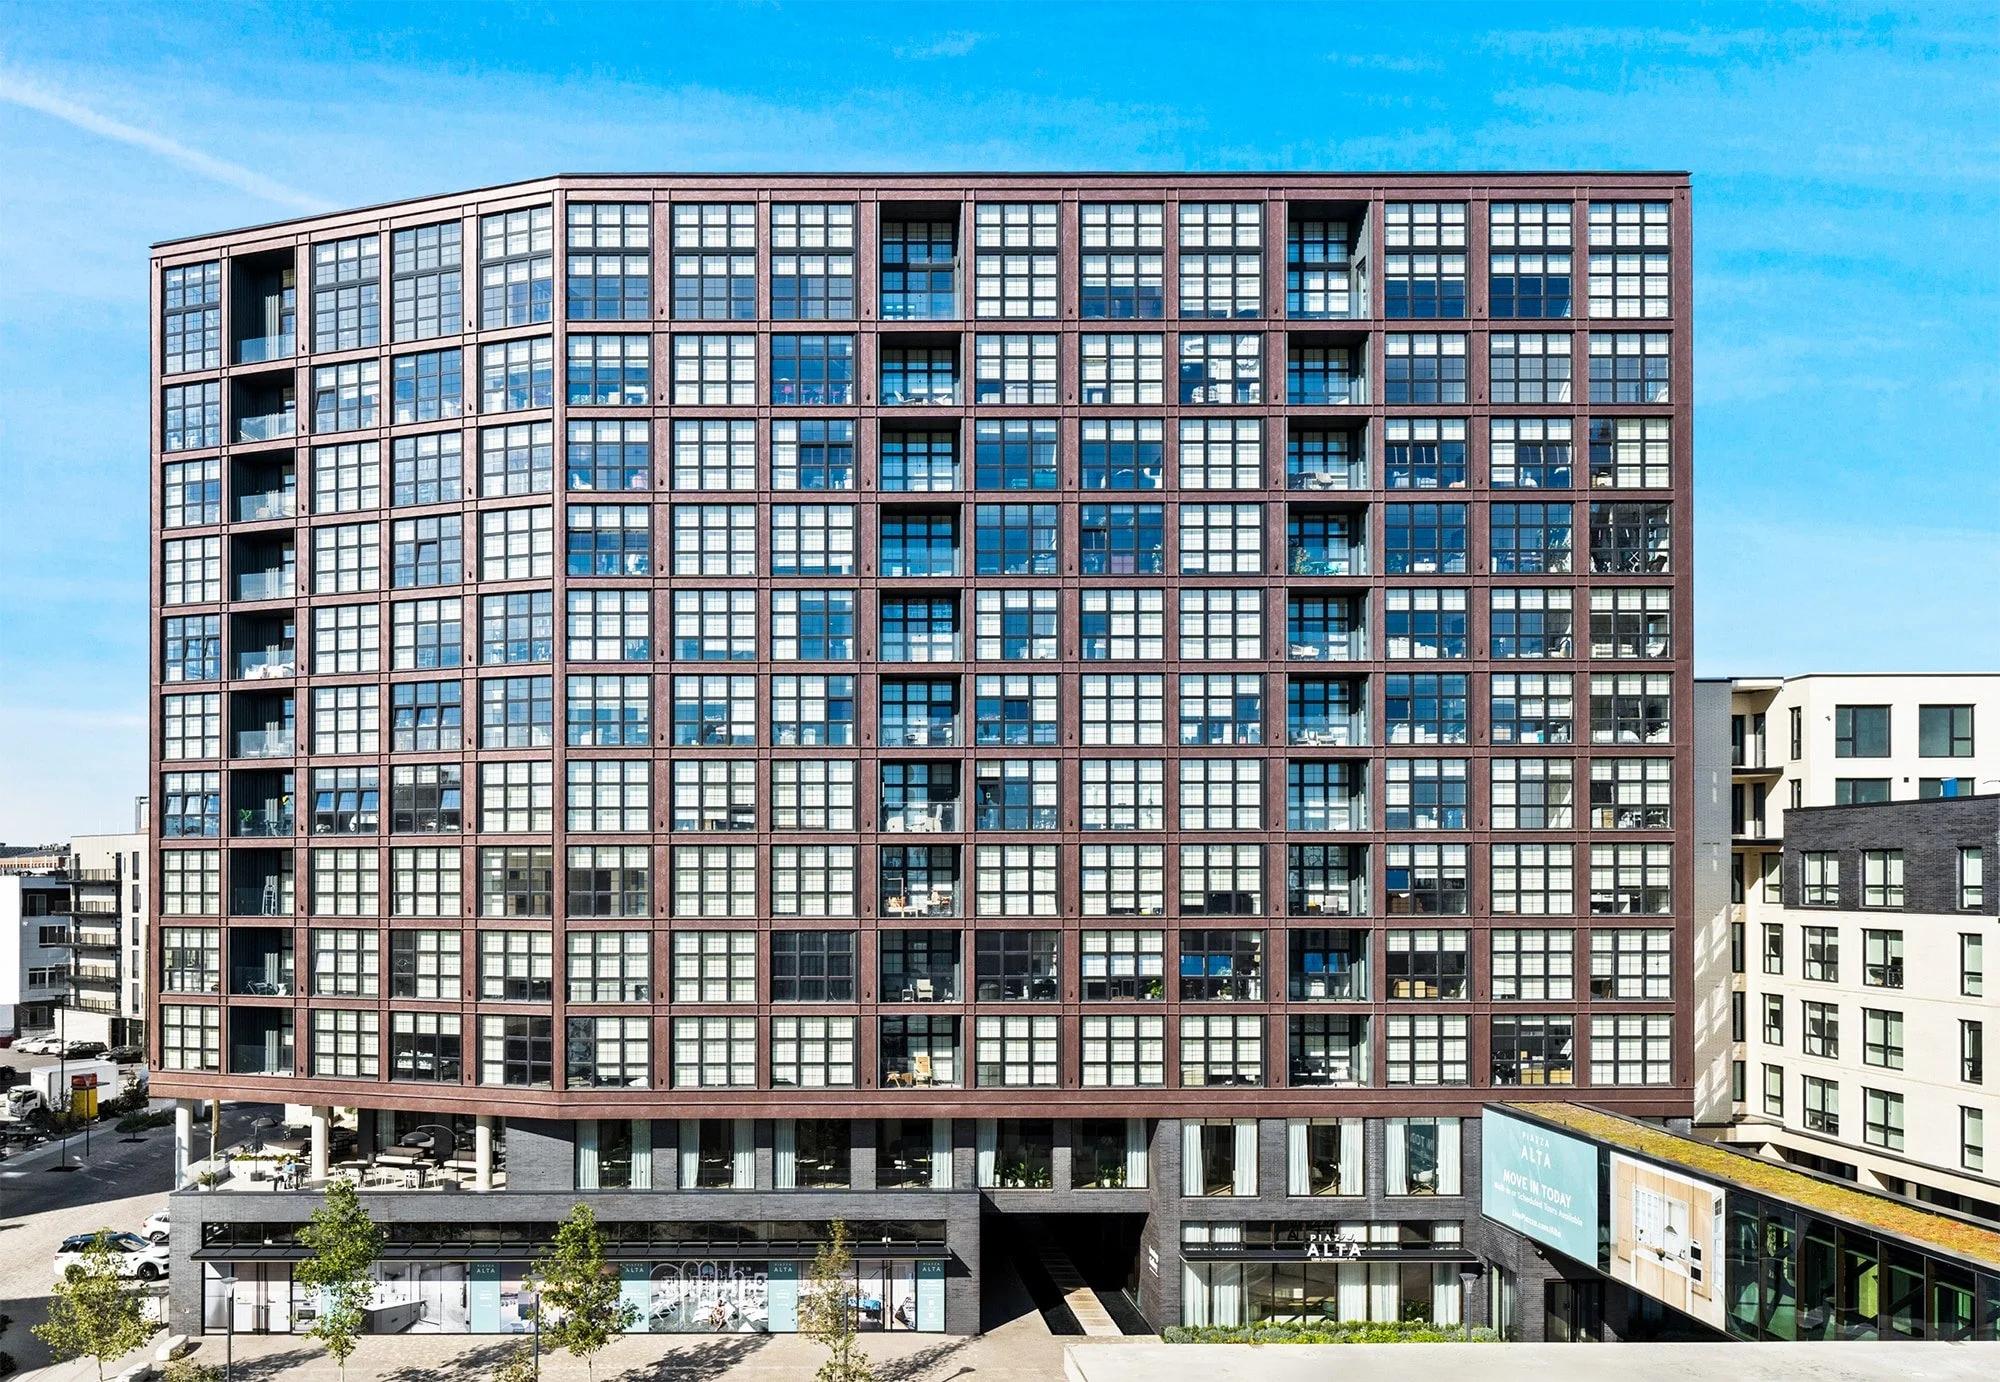
Piazza Alta, Philadelphia: Vetrina Windows designed and manufactured the project’s custom aluminum fenestration package, combining oversized fixed and tilt-and-turn windows based on the Delran Series Hidden Sash system with commercial storefront and curtain wall systems throughout the complex.
The 2-3/8" Delran platform is rated AW-PG55 at 59" × 99", with reinforced configurations up to AW-PG90, and offers a 55.14 psf design pressure, 15.04 psf water resistance, 0.06 cfm/ft² air infiltration, U-factor of 0.30 and STC 45, with custom modifications engineered for the project’s architectural and functional requirements.
* * *
Vetrina Windows manufactures custom aluminum and uPVC window systems in Bensalem, Pennsylvania for commercial, multifamily and residential projects throughout the United States. Our team can review project requirements, help select the appropriate frame and glazing configuration, prepare shop drawings, manufacture the systems locally and provide delivery and installation support.
A more detailed quote request form can be found here.