
Historic Window Replacement Without Losing the Original Appearance
Windows are often among the most visually important elements of a historic building. Their proportions, glass divisions, frame profiles and placement create the rhythm of the facade and help establish the building’s architectural identity.
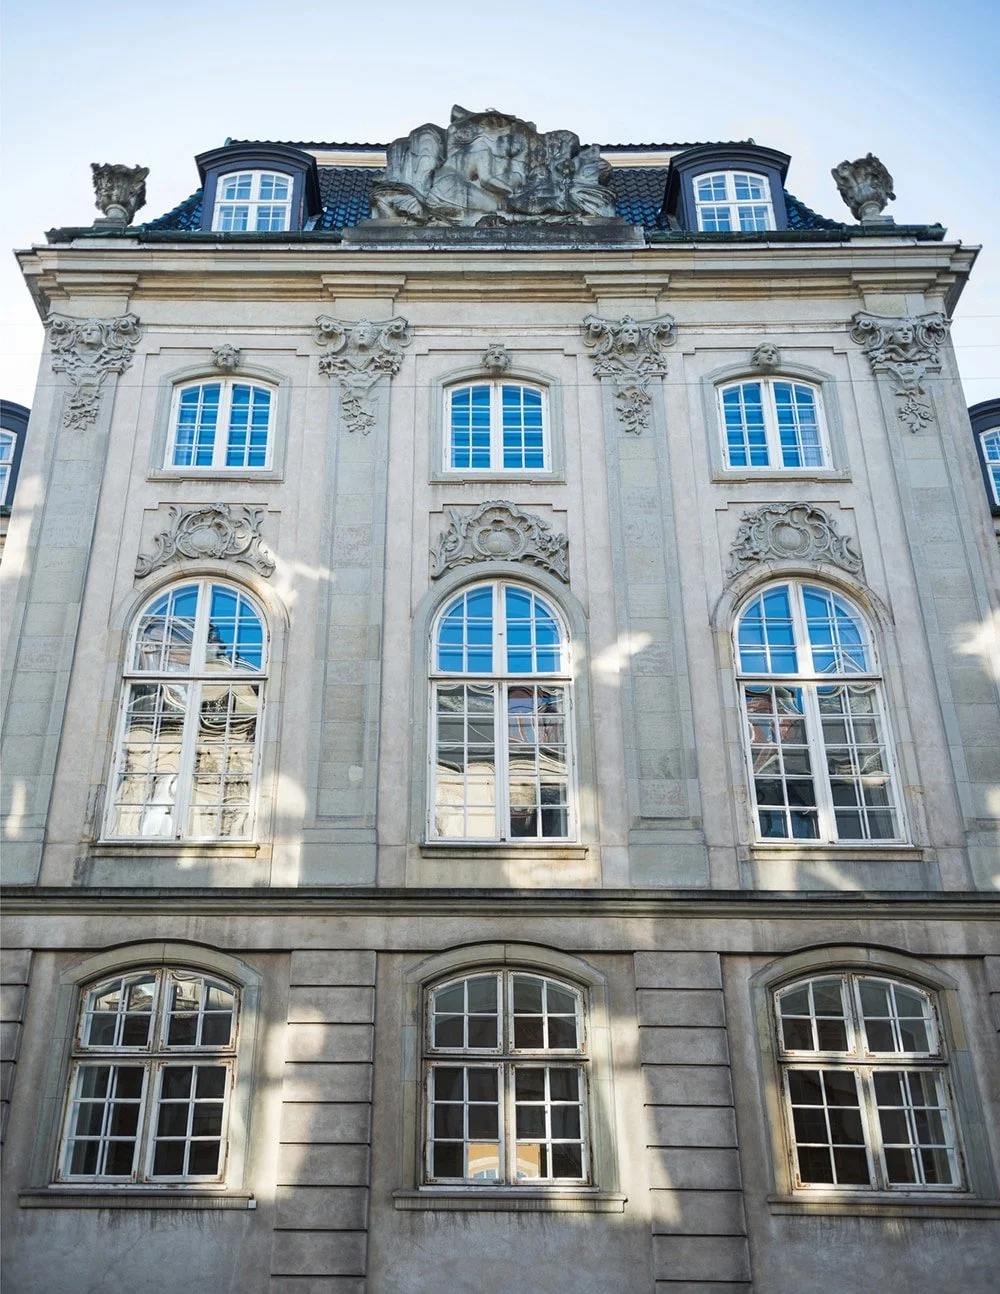
When original windows become severely deteriorated, replacement may be necessary to restore weather protection, improve occupant comfort or meet current structural, safety and energy requirements. The challenge is to introduce modern performance without making the building look newly remodeled.
A successful historic window replacement should preserve the character of the original openings while incorporating the materials, glazing and operating features required for the building’s continued use.
The first step is determining whether the original windows truly need to be replaced.
The Secretary of the Interior’s Standards for Rehabilitation generally favor repairing historic features rather than replacing them. When deterioration is severe enough to require replacement, the new feature should match the original in design, color, texture and other important visual qualities.
The condition of the windows should therefore be documented before a replacement program is proposed. Depending on the size of the project, this may include photographs, a window survey, descriptions of recurring damage and a sample repair. Testing a repaired unit can also help determine whether the existing windows can meet the project’s required performance levels.
Common conditions that may support replacement include:
Extensive corrosion or material loss
Severely deteriorated sash or frames
Failed joints that cannot be reliably rebuilt
Irreparable distortion or structural damage
Missing or previously replaced historic windows
Project requirements that cannot reasonably be met through repair
Severe-weather or code requirements that make continued use of the original units impractical
Age alone is not sufficient reason to replace a historic window. A well-preserved original window may be repairable, while a newer but poorly selected replacement may already be incompatible with the building.
The relative importance of the windows should also be considered. Highly decorative windows, original steel assemblies, and windows on primary elevations may contribute more to the building’s historic character than simple units on a minimally visible service elevation.
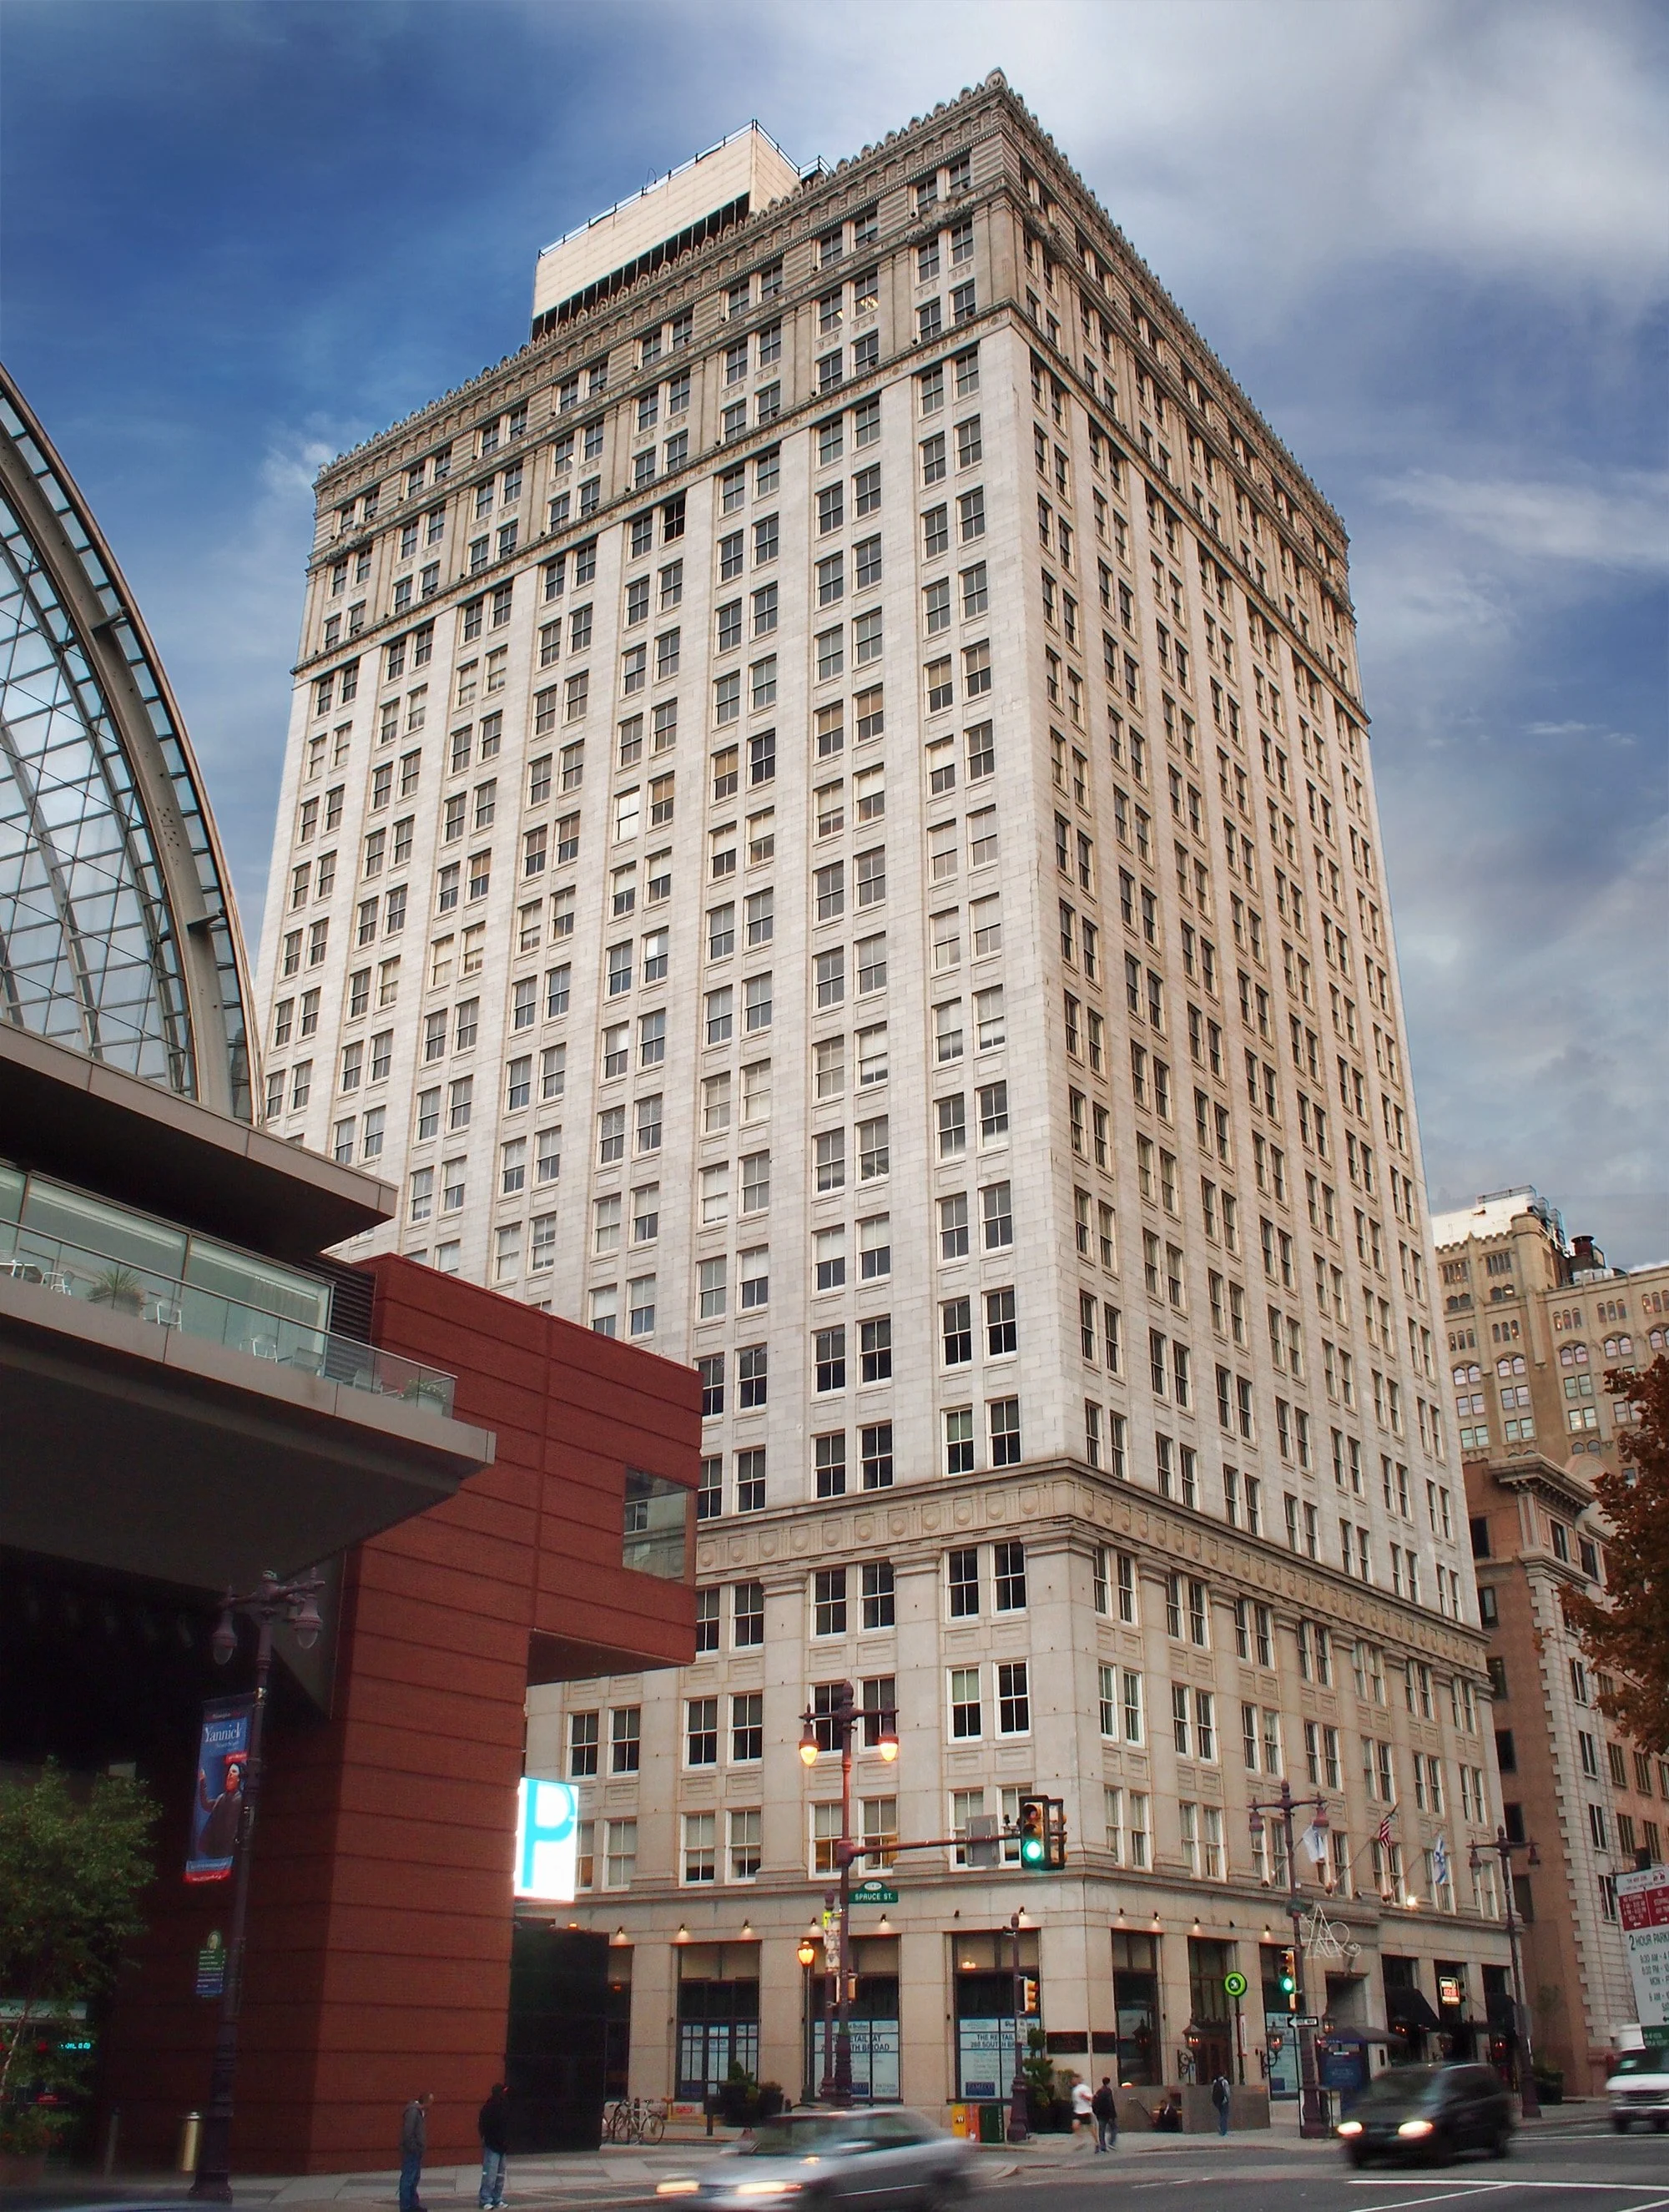
The Atlantic before window replacement: The building’s aging original wood windows established the proportions, pane divisions and facade rhythm that Vetrina Windows later replicated in custom aluminum units designed to preserve the historic appearance while providing modern thermal, acoustic and weather performance.
What Must a Historic Replacement Window Match?
Matching an original window involves much more than selecting the same color or adding a decorative grid.
The appearance of a window is created by several connected characteristics:
Original opening size
Replacement windows should fill the original masonry or framed opening. Reducing an opening with infill panels, oversized perimeter trim or unusually wide frames can significantly change the proportions of the facade.
Placement within the wall
The depth at which a window sits within the wall affects the shadows around the opening. Moving a window closer to the exterior face or farther into the wall can make an otherwise similar replacement look noticeably different.
Frame and sash proportions
The width and depth of the head, jambs, sill, meeting rails, stiles and mullions affect both the amount of visible glass and the overall visual weight of the window.
Modern stock windows frequently have wider frame sections than historic steel or wood windows. Even when the opening remains the same size, thicker profiles can reduce the glass area and alter the appearance of the entire elevation.
Glass divisions
The number, size and arrangement of the panes are often defining architectural features.
A historic window with narrow individual panes should not be replaced with one large sheet of glass and a loosely interpreted grid. The spacing, depth and profile of the muntins determine whether the replacement appears authentic.
Simulated divided lites can sometimes provide an acceptable match when they include a permanently attached exterior grid, an interior grid and a spacer within the insulated glass unit. The exterior grid should reproduce the dimensions and profile of the original muntins as closely as possible.
Profiles and shadow lines
Historic windows are three-dimensional architectural components. Curved moldings, stepped frames, projecting sash and narrow steel muntins create shadows that cannot always be reproduced with flat surface-applied bars.
For this reason, elevation drawings alone may not fully demonstrate whether a proposed window is compatible. Full-size profile samples and project mock-ups are often the most reliable way to evaluate the result.
Color and finish
The finish should match the appearance appropriate to the building, including its color, sheen and surface character.
Secondary components must also be coordinated. Contrasting gaskets, tracks, spacers or hardware can make a replacement window appear substantially different even when the primary frame color is correct.
Glass appearance
The reflectivity, tint and clarity of the glass affect the appearance of the facade. Highly reflective or noticeably colored modern glass may be inappropriate when the original windows used clear glazing.
Insulated glass is generally compatible with historic window replacement when it can be incorporated without changing the important visual characteristics of the window. Low-E coatings and other treatments should be selected carefully so that they do not produce an unintended mirrored or strongly tinted appearance.
Historic Replica Windows Require Custom Engineering
Off-the-shelf windows are manufactured around standard profile dimensions and configurations. Historic buildings, however, rarely have standardized openings or uniform replacement requirements.
A true historic replica window begins with an analysis of the original assembly. The design team must document the dimensions, sightlines, glass divisions, sash relationships, profiles, finish and position of the window within the wall.
The replacement can then be engineered around those visual requirements while accounting for:
Structural wind loads
Air-infiltration limits
Water resistance
Thermal performance
Acoustic requirements
Glass thickness and weight
Ventilation
Egress and fall-protection requirements
Hardware and operating forces
Installation and anchorage conditions
This process is especially important on large adaptive-reuse and multifamily projects, where hundreds of custom windows may need to maintain a consistent historic appearance across multiple elevations and opening conditions.
Can Aluminum Windows Be Used in Historic Buildings?
Modern aluminum systems can be an effective option for some historic window replacement projects, particularly when replicating historic steel windows or manufacturing large quantities of custom units. However, the acceptability of aluminum depends on the building, the original window material, the visibility of the elevation and the requirements of the reviewing authority.
National Park Service guidance generally calls for a close material and detail match on primary or highly visible elevations of lower-rise historic buildings. On upper levels of tall buildings and on less visible secondary elevations, substitute materials may sometimes be considered when they preserve the important visual qualities of the original windows.
Aluminum is particularly useful where the project requires:
Narrow metal-style profiles
Custom mullion and muntin arrangements
Large window dimensions
Durable factory-applied finishes
Thermally broken frames
Insulated or laminated glazing
High structural, air and water performance
Repeatable production across a large building
Custom extrusions, applied profiles and carefully designed grids can reproduce the appearance of traditional steel and other historic metal windows while providing modern glazing capacity and hardware.
Aluminum should not be treated as universally appropriate for every historic wood window. Material selection should be evaluated for each project and approved by the architect, preservation consultant and applicable historic-review authority.
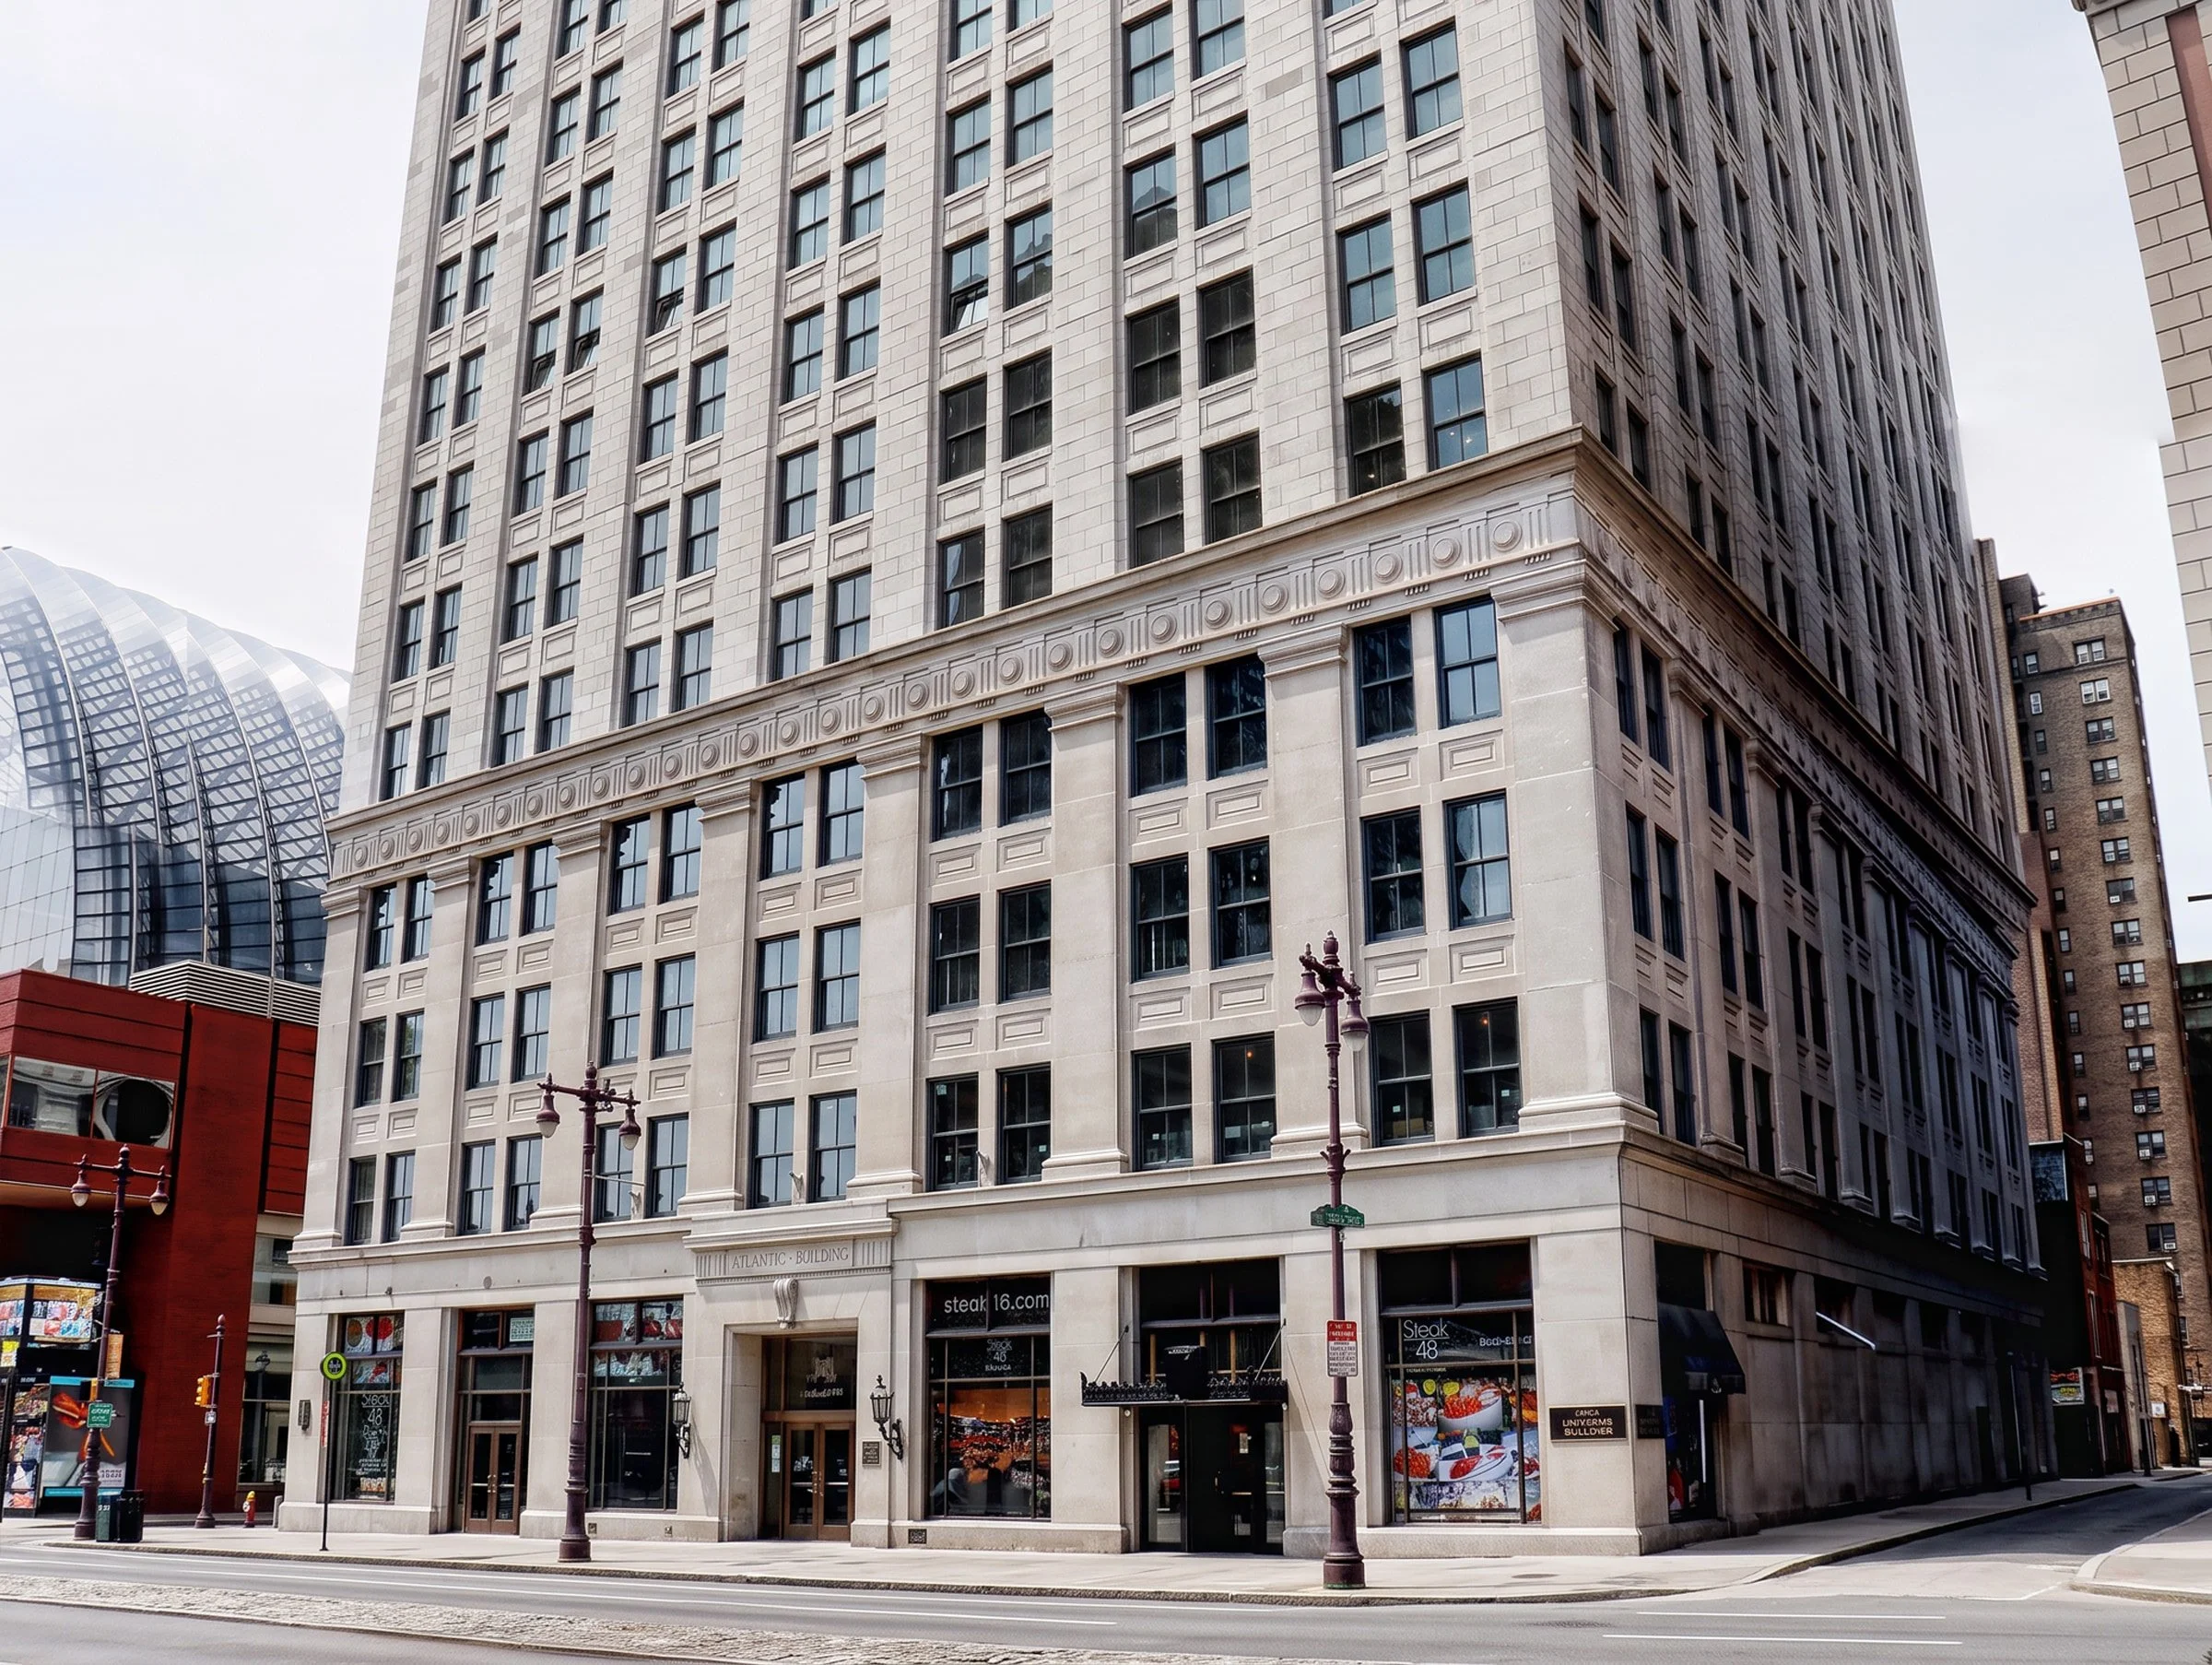
Custom aluminum historic replacement windows at The Atlantic in Philadelphia: Vetrina Windows engineered the new units to preserve the building’s original proportions, pane divisions and facade rhythm while adding modern insulated glazing, improved weather resistance and reliable operation.
Steel-Replica Windows for Industrial and Early Modern Buildings
Historic steel windows are prominent features of many factories, schools, warehouses and early twentieth-century commercial buildings. Their character comes from expansive areas of glass divided by exceptionally slender frames and muntins.
Replacing these windows with bulky stock units can dramatically change the appearance of the building. The National Park Service notes that historic rolled-steel windows are particularly important to architectural styles that depend on slim profiles and a streamlined appearance.
A compatible steel-replica window should preserve:
Narrow perimeter frames
The original pane pattern
The distinction between fixed and operating sections
Projecting or overlapping operable sash details
Consistent grid dimensions
The original opening proportions
The characteristic depth and shadow of the steel profiles
A thermally broken aluminum system can sometimes recreate this appearance while supporting modern insulated glazing, weather seals and multipoint hardware. The manufacturer must still control the dimensions carefully; a dark finish and rectangular grid alone do not make a window an accurate steel replica.
Improving Performance Without Changing the Facade
Historic appearance and modern performance do not have to be mutually exclusive.
Depending on the system and project requirements, replacement windows can incorporate several upgrades without visibly changing the architectural composition.
Insulated glazing
Double or triple insulating glass units can reduce heat transfer and improve interior comfort. The frame and sash must be designed to accommodate the additional thickness and weight without creating profiles that are visibly wider than the originals.
Low-E coatings
Low-E glass can improve thermal performance and solar control. The coating should be selected with consideration for exterior reflectivity and color, particularly on prominent elevations.
Thermally broken frames
A thermal break separates the interior and exterior portions of an aluminum frame, reducing direct heat transfer through the metal. This makes it possible to preserve narrow aluminum profiles while achieving substantially better thermal performance than an unbroken metal frame.
Improved seals and drainage
Modern gaskets, compression seals and internal drainage paths can improve resistance to drafts and water penetration. These components should remain visually discreet and should not introduce thick, contrasting lines around the glazing.
Acoustic glazing
Laminated glass, asymmetrical pane thicknesses and larger insulating cavities can improve protection from traffic, rail and other exterior noise. This can be particularly valuable when historic industrial or commercial buildings are converted into apartments, hotels or offices.
Modern structural performance
Replacement units can be engineered for the wind loads associated with the building’s height, location and exposure. This is especially important for large historic openings and upper floors of high-rise buildings.
The complete window, including its anchorage and integration with the surrounding wall, must be evaluated. A high-performance window cannot compensate for inadequate flashing, perimeter sealing or installation details.
The Window Can Operate Differently and Still Look Original
A replacement window does not always have to operate exactly like the original.
National Park Service guidance recognizes that the method of operation may change, provided that the new operation does not materially alter the window’s form or the appearance of the building.
For example, a historic-looking window may conceal a modern tilt-and-turn sash. When closed, the proportions and exterior grid can closely replicate the original unit. From the interior, the sash can tilt inward for controlled ventilation or swing inward for cleaning and maintenance.
Depending on the project, modern operation may provide:
Easier cleaning from inside the building
Improved sash compression
Multipoint locking
Controlled ventilation
Increased security
Simplified maintenance
Better accommodation of contemporary interior layouts
The operation must still be reflected accurately in the shop drawings, particularly when the visible sash profile differs from adjacent fixed sections.
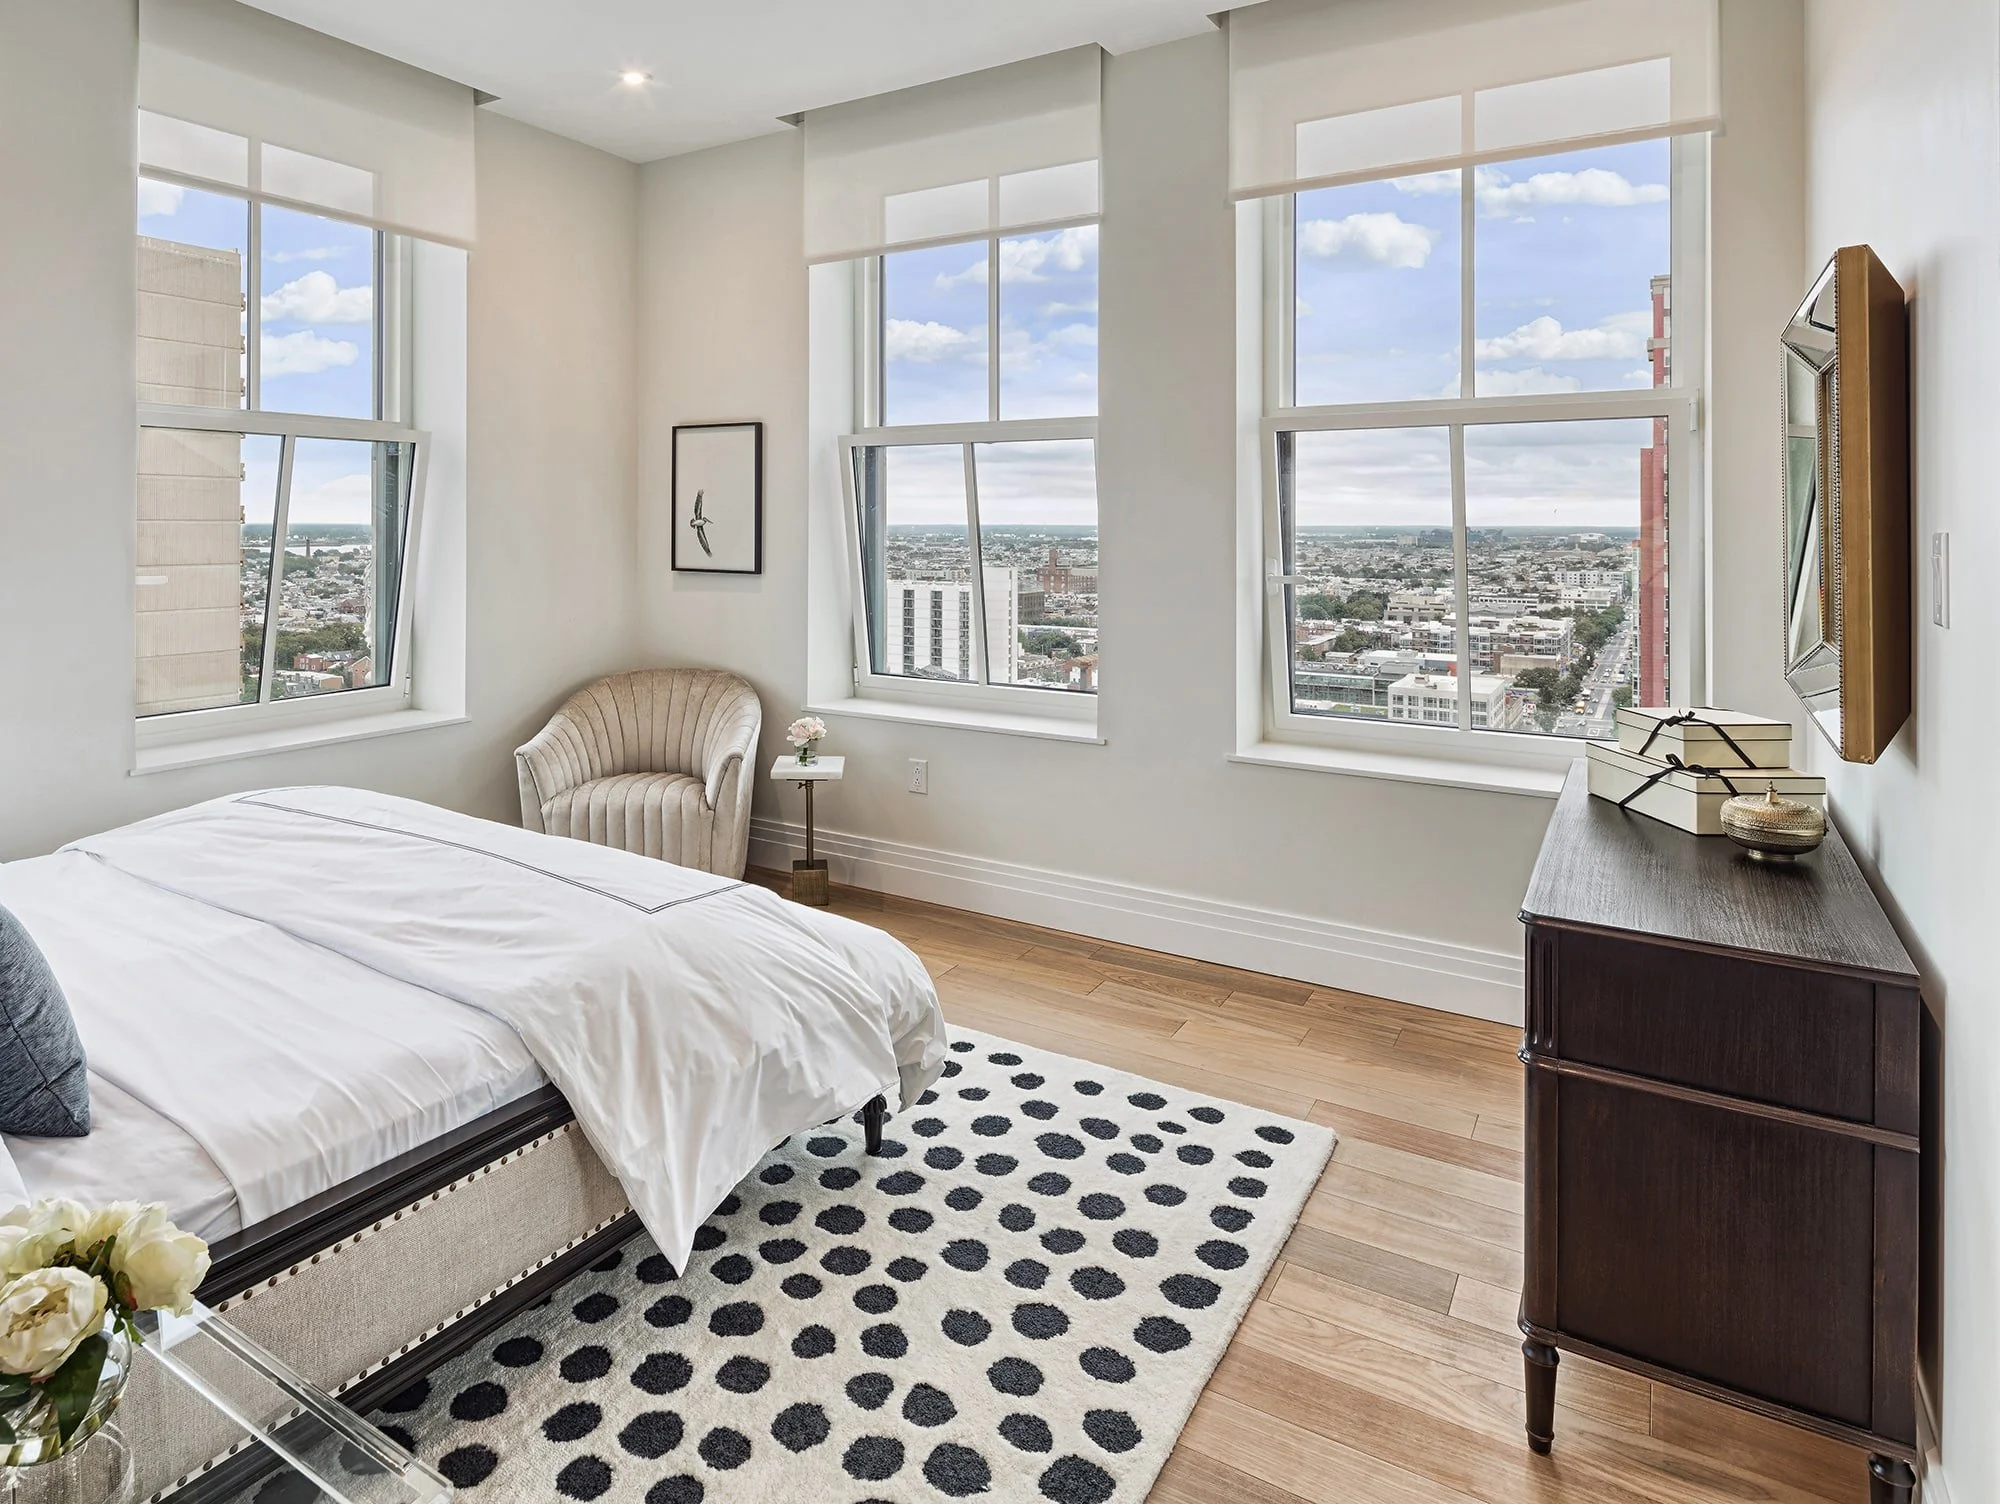
Modern performance behind a historic profile: Inside The Atlantic, Vetrina’s custom aluminum replacement windows preserve the building’s original exterior proportions while adding insulated glazing, thermally broken frames and tilt-and-turn operation for controlled ventilation, easier cleaning, improved security and greater thermal and acoustic comfort.
Documentation and Approval Should Begin Early
Historic window approvals should not be left until fabrication is ready to begin.
Projects involving designated landmarks, historic districts or preservation incentives may require review by a local preservation commission, State Historic Preservation Office, the National Park Service or another authority. The applicable agencies and requirements should be identified during the design phase.
A typical historic-window submittal may include:
Photographs of representative existing windows
A window-condition survey
Field measurements
Existing window elevations
Existing horizontal and vertical sections
Proposed window elevations and sections
Muntin, mullion, frame and sash profiles
Glass specifications
Finish samples
Hardware and operation
Installation and perimeter details
Comparison drawings
A full-size sample or installed mock-up
The National Park Service recommends drawings of the existing and proposed windows at the same scale, with materials, dimensions and the relationship between the window and wall plane clearly shown. Generic manufacturer cut sheets are generally insufficient for complex historic replacement projects because they do not show the project-specific details needed to evaluate the visual match.
A mock-up allows the architect and preservation team to review the window under actual lighting and viewing conditions. It can reveal differences in frame width, reflectivity, grid depth and installation position that may not be obvious in drawings.
Common Historic Window Replacement Mistakes
Several decisions can undermine an otherwise successful building rehabilitation:
Selecting a standard window based only on opening size
Two windows can fit the same rough opening while having entirely different sightlines and glass proportions.
Reducing the original opening
Infill panels and oversized trim can disrupt the facade’s original rhythm.
Using flat or incorrectly sized grids
Historic muntins have depth and create shadow. Flat grids or between-glass grids alone may appear noticeably artificial.
Ignoring the wall-plane position
Changing the recess of the window can alter the character of the masonry opening.
Installing overly reflective glass
Glass that appears blue, green or mirror-like can make a historic facade look distinctly contemporary.
Treating every elevation identically
Primary elevations may require a more exact match than minimally visible elevations. A well-planned project can account for these differences without compromising the overall building.
Waiting too long to prepare the mock-up
Discovering an unacceptable profile after production has begun can create high cost and schedule problems.
Evaluating appearance without performance
A visually accurate window still needs to meet the project’s structural, thermal, acoustic, water and operational requirements.
Historic Replica Windows for The Atlantic in Philadelphia
The Atlantic provides an example of how modern windows can be incorporated into a major historic rehabilitation without losing the building’s architectural identity.
Originally constructed in 1922, the 22-story Beaux Arts building in Center City Philadelphia was rehabilitated between 2017 and 2019. Its approximately 1,250 deteriorated single- and double-hung windows had to be replaced as part of its conversion into a luxury residential property.
Vetrina Windows analyzed the original units and developed custom aluminum replacement windows that maintained their period appearance. The design accounted for the original sizes, proportions, pane divisions, frame placement, profiles and glass appearance while incorporating modern insulated glazing and tilt-and-turn operation.
The completed windows preserve the historic rhythm of the exterior while providing the durability, operation and performance expected in a contemporary multifamily building.
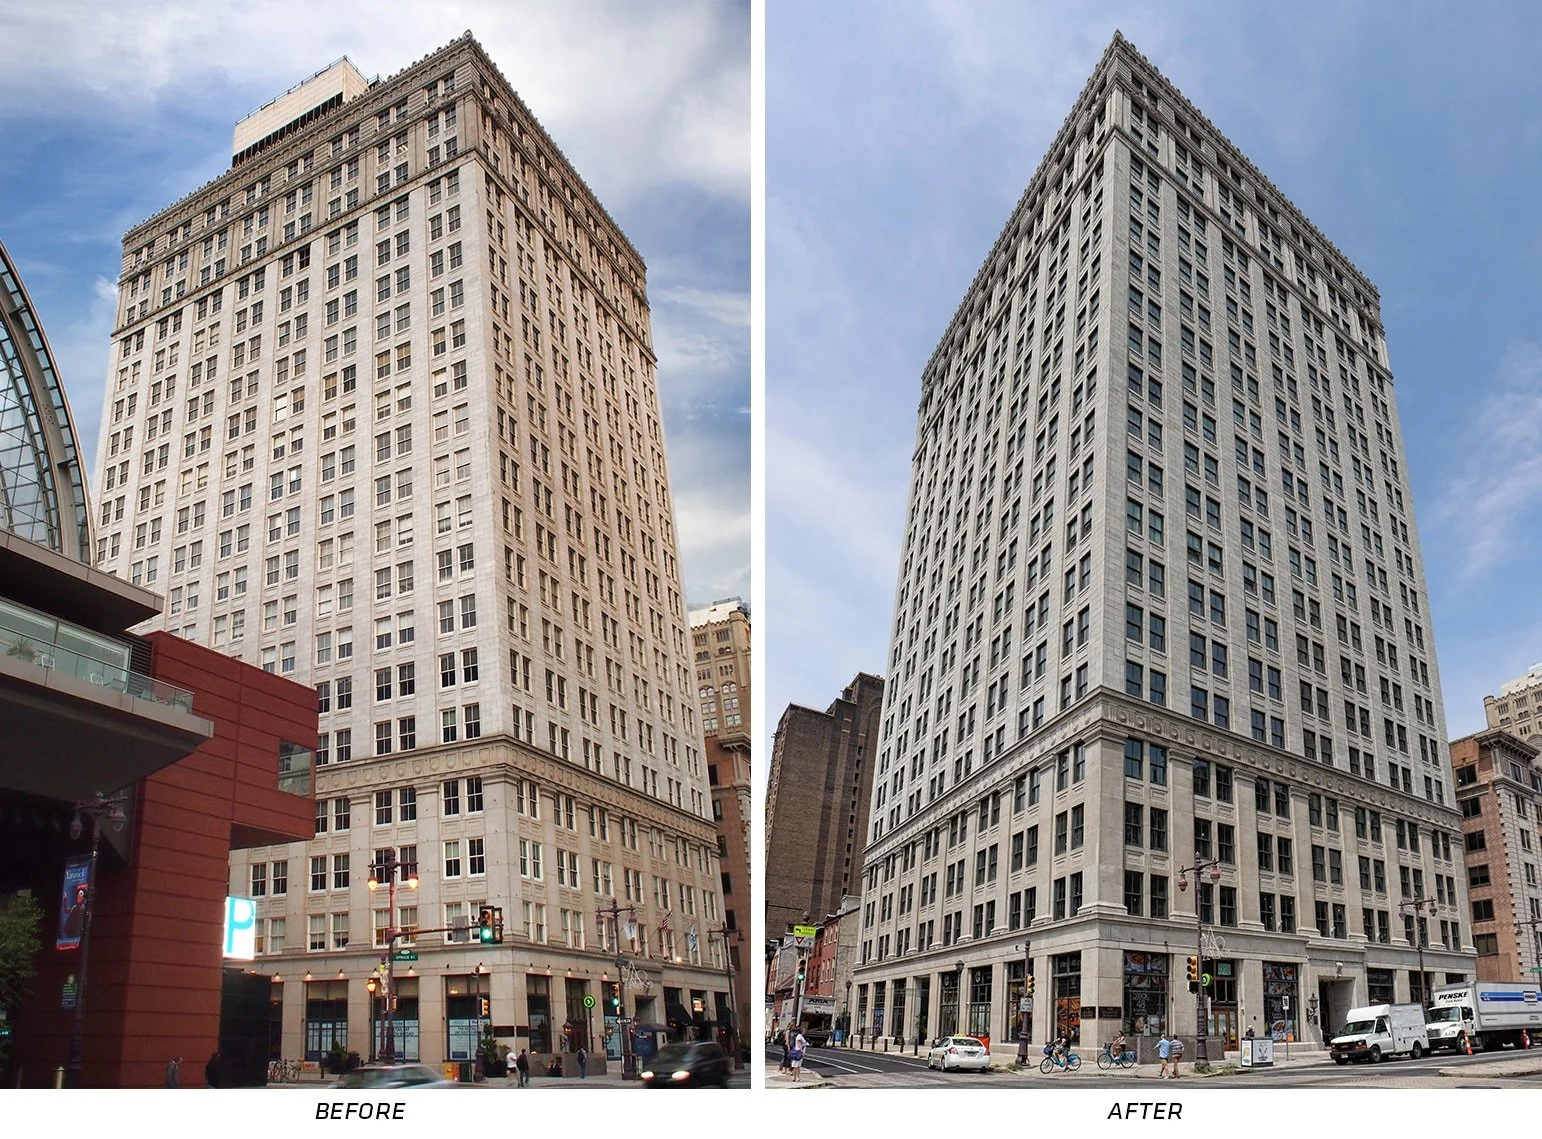
Historic replica window replacement at The Atlantic in Philadelphia: Before-and-after views show how Vetrina Windows replaced approximately 1,250 deteriorated wood windows with custom aluminum units that preserve the building’s original proportions and facade rhythm while adding insulated glazing, modern operation and improved thermal, acoustic and weather performance.
Choosing a Historic Window Manufacturer
Historic replacement projects require more than a manufacturer capable of producing a window in a custom color.
The fenestration team should be able to interpret architectural and preservation requirements, survey original units, develop project-specific profiles, coordinate glazing and hardware, produce accurate shop drawings and manufacture consistent units across the entire project.
Important capabilities include:
Custom window engineering
Historic and steel-replica design
Large-project production capacity
Detailed shop drawings
Full-size samples and mock-ups
Custom colors and finishes
Structural and thermal analysis
Acoustic and specialty glazing
Delivery planning
Installation coordination
Long-term parts and service support
* * *
Vetrina Windows designs and manufactures custom aluminum and uPVC windows and doors at our facility in Bensalem, Pennsylvania. Our fenestration engineers work with architects, developers, contractors and preservation teams to create project-specific systems that satisfy demanding performance requirements while respecting the original architecture.
Explore our commercial project portfolio to see how Vetrina Windows approaches historic rehabilitation, adaptive reuse, multifamily construction and other complex fenestration projects throughout the United States.
A more detailed quote request form can be found here.