
Custom Bi-Fold Doors and Windows for a Modern Pittsburgh Home
PROJECT SCOPE
Type: Private Residences
Location: Pittsburgh, PA
Construction: 2025
Area of Focus: Entire Structure
Window Types: Ardmore Series 70mm, Bi-Fold Doors
Warm wood siding, sharply angled rooflines, and black framing give this Gettysburg Street residence in Pittsburgh a distinctive contemporary character. Its connection to the backyard is just as carefully considered: generous glass openings bring the landscape into the living space, while the folding operation lets homeowners change how that space feels and functions.
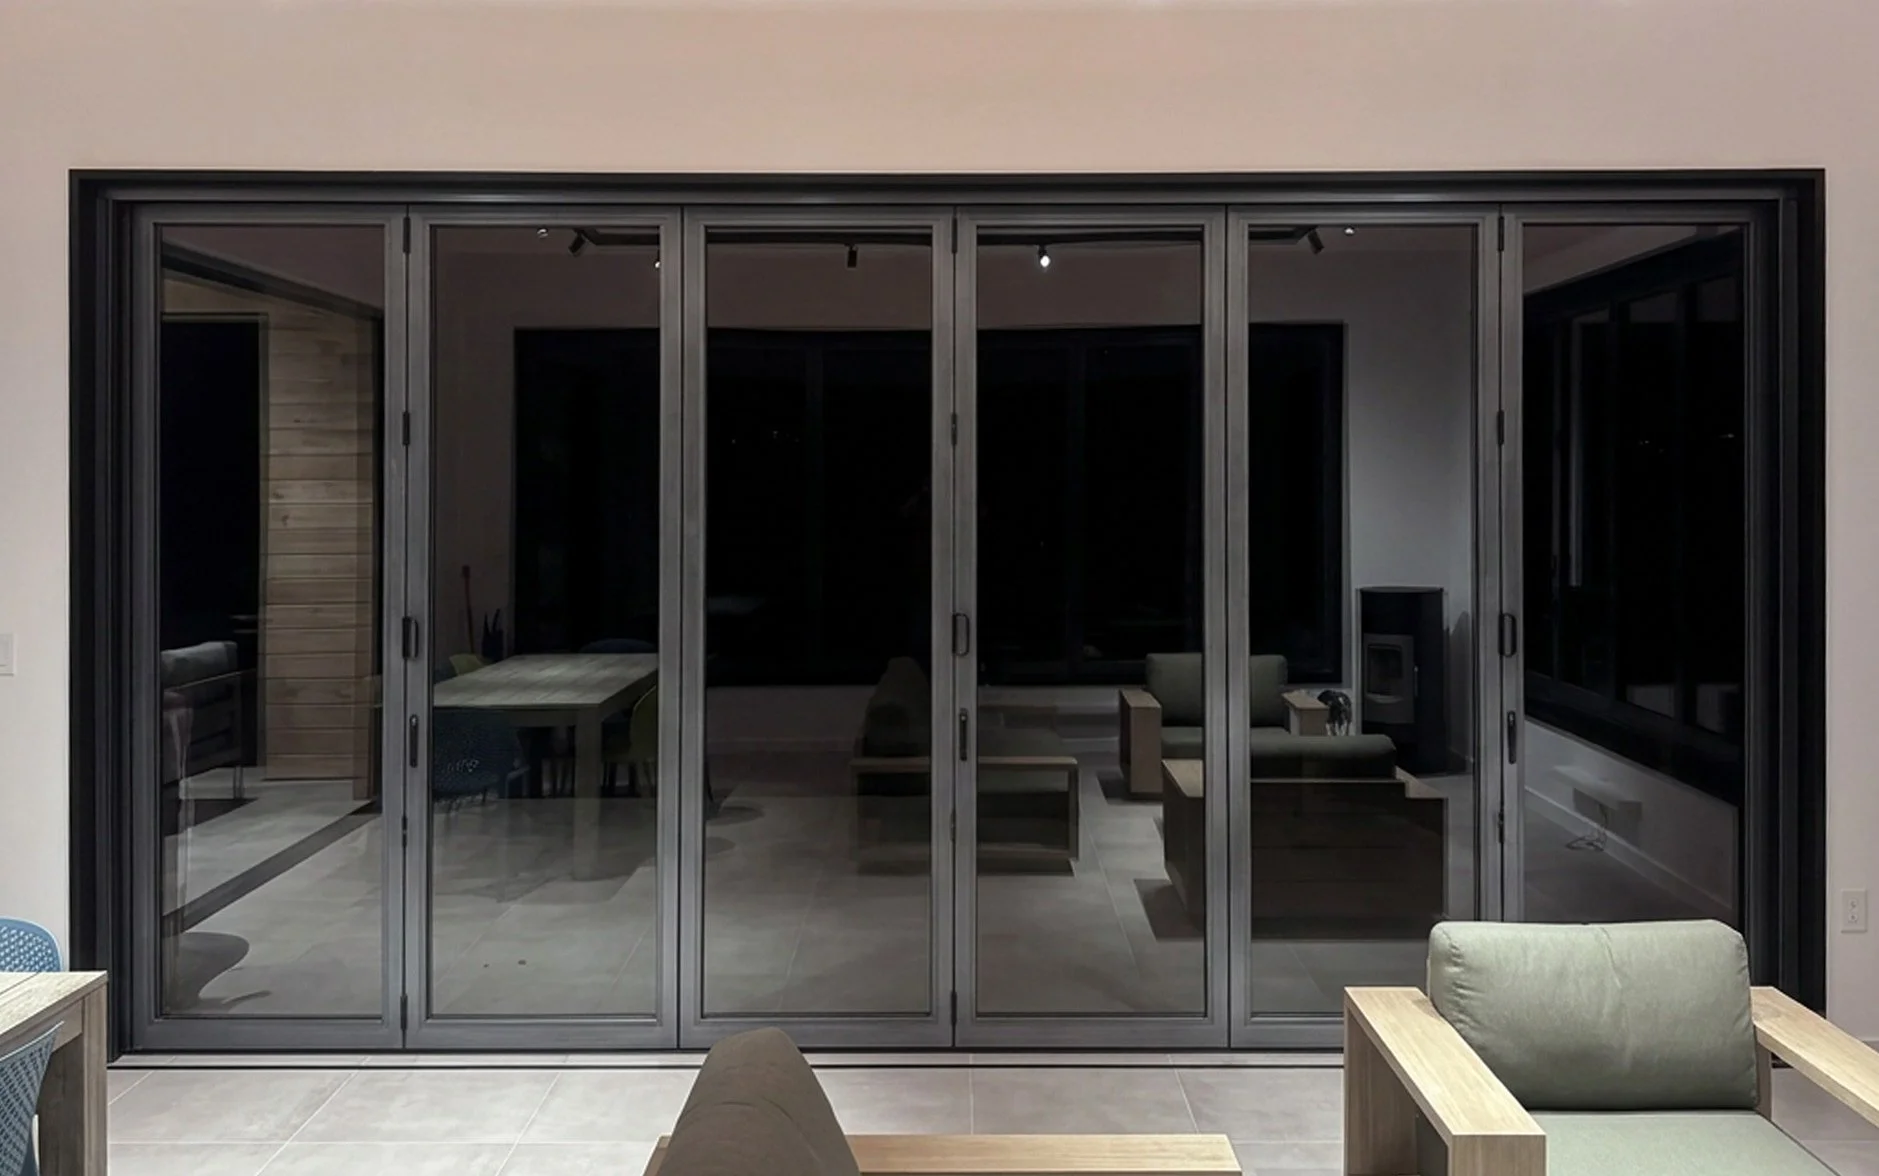
For this project, Vetrina manufactured a custom six-panel aluminum bi-fold door, a four-panel folding window, and a coordinated six-light fixed window assembly. Together, they combine patio access, flexible ventilation, and elevated daylight with a consistent architectural finish.
A Glass Wall That Opens the Living Space
The six-panel bi-fold door stretches approximately 20 feet across the patio-facing wall and stands about eight and a half feet tall. When closed, its tall glass panels preserve views toward the backyard and covered terrace. The black aluminum framing gives the opening a clear rhythm that complements the home’s wood cladding and dark roof trim.
When opened, the panels fold outward, with five stacking to one side and the remaining leaf opening toward the opposite side. This configuration lets homeowners create a broad connection between the interior and patio for gatherings, outdoor meals, or simply enjoying fresh air.
The outward opening also keeps the folding panels from swinging through the furnished interior. In the photographed living and dining space, that matters: seating and a long dining table share the room with the large glass wall.
A separate passage leaf makes the system practical for everyday use. The homeowners can step outside without first folding back the entire assembly. That combination of ordinary daily access and a much larger opening is one of the most useful reasons to choose a custom bi-fold door.
A Folding Window With a Different Role
On the adjoining wall, a four-panel folding window spans about 13 feet 4 inches across the room. Its generous proportions continue the glass-and-black-aluminum composition while preserving a solid wall and sill below.
All four panels fold outward and stack to one side, letting homeowners open a substantial portion of the wall for ventilation. Paired with the patio door, the window creates another way to adjust airflow through the living space.
When closed, its four tall glass panels frame the outdoor surroundings from the seating area. The result is a room that remains visually connected to the backyard even when the openings are closed for the season.
This illustrates the flexibility of a folding system within a home. The same approach can serve a full-height patio entrance or an elevated window opening, with the panel arrangement and sill designed for each location.
Vetrina Windows fenestration engineers designed and built this project's folding window using our Bi-Fold aluminum system, the same system used to construct the folding door.
Fixed Windows Bring Light Higher Into the Room
Vetrina Windows also manufactured a six-light fixed window assembly approximately 20 feet wide and three feet high, using our 70mm aluminum frame Ardmore Series window system.
The elevated glazing brings daylight into the upper portion of the room, where the sloping wood ceiling gives the interior much of its character. It also lets the lower folding assemblies handle access and ventilation, while the fixed windows maintain a continuous connection to the sky.
Because these windows remain closed, they require no operating handles or folding clearance. Their role is straightforward: introduce light and views at a height where daily operation would be less convenient.
Together, they give each opening a purpose. The door provides circulation, the folding window offers another generous ventilation opening, and the fixed glazing extends daylight above them.
Hardware Chosen for How the Openings Work
Large folding assemblies depend on coordinated movement among their components. For this project, the drawings specify bottom rollers, top guides, panel hinges, folding handles, and pull-hinge handles.
The bottom rollers support the moving panels, while the upper guides control their travel. Hinges allow the leaves to articulate into a stack, and the pull handles give the user a convenient grip as the panels fold.
The four-panel window includes dedicated sliding-post hardware at its free end, allowing that end of the assembly to move toward the stacking side. The patio door’s separate passage leaf uses a double-sided door handle for access from inside and outside.
These choices influence how the homeowners use the products every day. They also contribute to the appearance: hardware specified in the same black finish as the frames keeps the operating details visually coordinated with the architecture.
Ardmore Series 70mm
Vetrina’s Ardmore Series aluminum window system uses a 70mm frame and supports fixed, tilt-and-turn, and other configurations. Its Industrial and Hidden Sash variants provide additional choices for sightlines, hardware presentation, and thermal and acoustic requirements.
Low-E Glass Supports Comfort Across the Seasons
The project’s insulated glass specification combines two quarter-inch tempered panes with a five-eighths-inch air space. One pane incorporates an SN68 Low-E coating.
That coating helps manage heat transfer and solar gain while maintaining a relatively clear, neutral appearance – a useful balance for a room designed around extensive glazing and outdoor views. The air space adds insulation, while the thermally broken aluminum profiles reduce heat conduction through the frames.
For homeowners, these features support enjoying large glass openings beyond mild-weather days. The room can remain connected to the landscape with the assemblies closed, then open to the patio and fresh air when conditions allow.
Custom Products That Serve the Whole Design
This Pittsburgh project shows why window and door selection should begin with how a homeowner wants to use the space. Opening width, panel direction, passage access, sill design, glazing, and hardware all shape the finished experience.
Here, Vetrina’s custom manufacturing brought those decisions together in a coordinated group of products. The black aluminum complements the warm wood architecture, while the different opening types serve the needs of the living area.
For homeowners planning a contemporary addition, a new residence, or a renovation centered on the backyard, the appeal is practical as well as visual: more daylight, generous views, flexible ventilation, and an opening that can turn a patio into a natural extension of the room.
- - -
Vetrina Windows manufactures custom windows and doors in Bensalem, Pennsylvania, and works with homeowners and project teams to develop configurations suited to their homes. Discuss your project with Vetrina to explore folding doors, folding windows, and fixed glazing designed around the way you want to live.