
Custom Aluminum Windows for LIV Condominiums in Philadelphia’s Queen Village
PROJECT SCOPE
Type: Private Residences
Location: Philadelphia, PA
Construction: 2022
Area of Focus: Entire Building
Window Types: Delran Series 60mm, Ardmore Series 70mm, V-4200 Sliding Doors
A successful urban residential development needs to work at two scales: the street outside and the rooms within.
Windows influence both.
At LIV Condominiums, a nine-residence development in Philadelphia’s Queen Village neighborhood, Vetrina Windows manufactured custom aluminum windows using our Delran and Ardmore systems. The residences combine contemporary interiors with an architectural approach that respects the surrounding neighborhood. A real estate property listing highlights Vetrina’s European-style tilt-and-turn windows as one of the development’s premium features.
The project demonstrates how a coordinated window package can support neighborhood character, generous daylight, and practical operation across different residential layouts.
A Traditional Window Pattern with Contemporary Construction
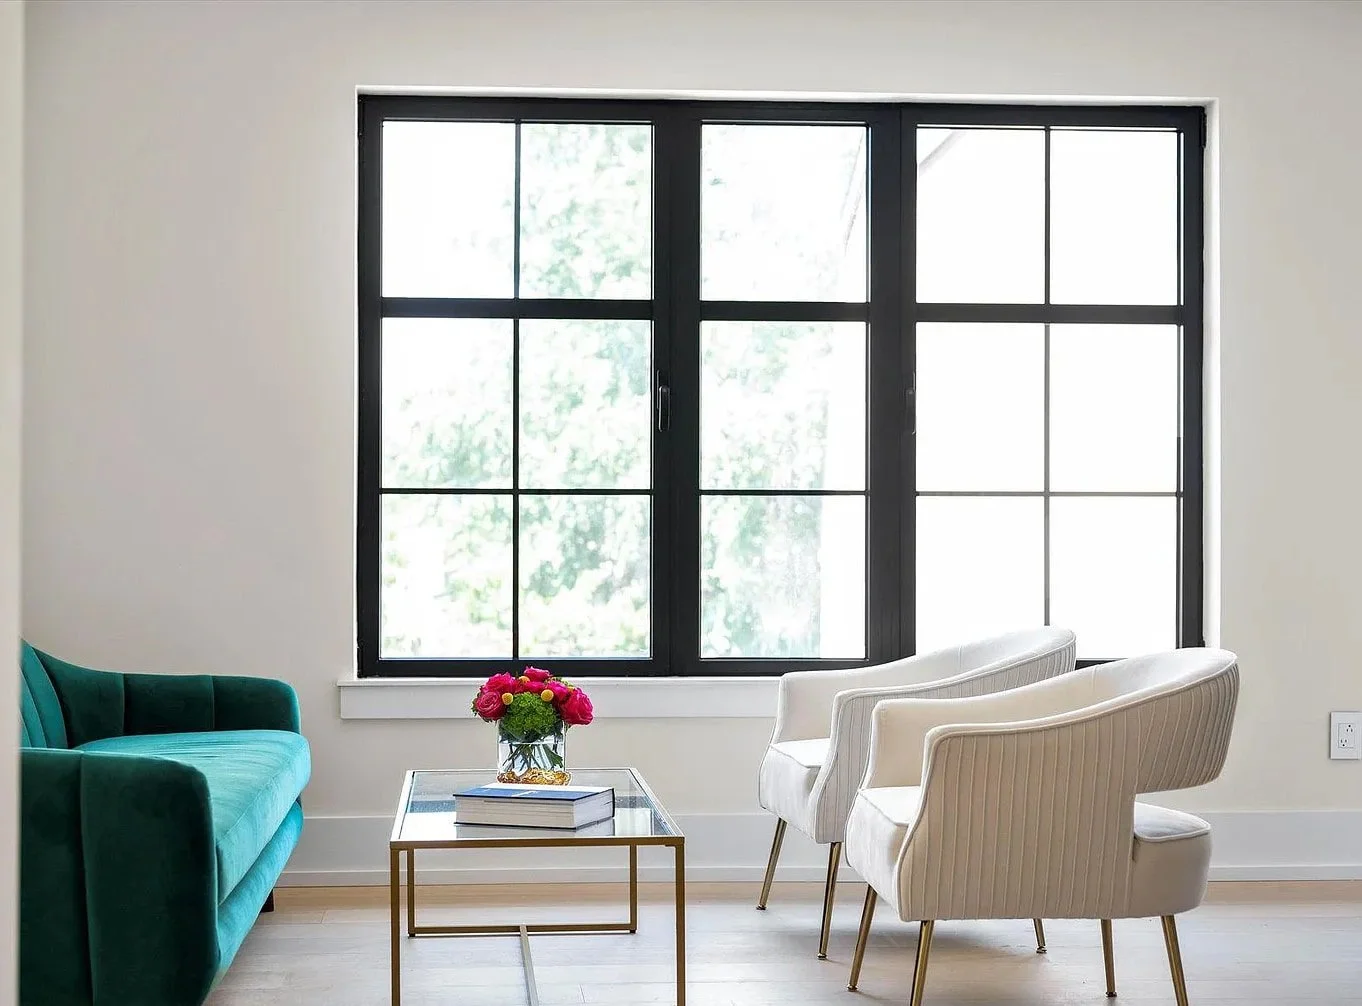
LIV’s windows have a distinctive identity: dark aluminum frames, rectangular glass divisions, and proportions that connect broad assemblies with narrower individual openings.
The exterior architectural rendering shows this pattern against a red-brick façade, with window groups aligned across successive floors. Wider openings introduce a contemporary scale, while the divided-light appearance echoes the rhythm of traditional Philadelphia residential architecture.
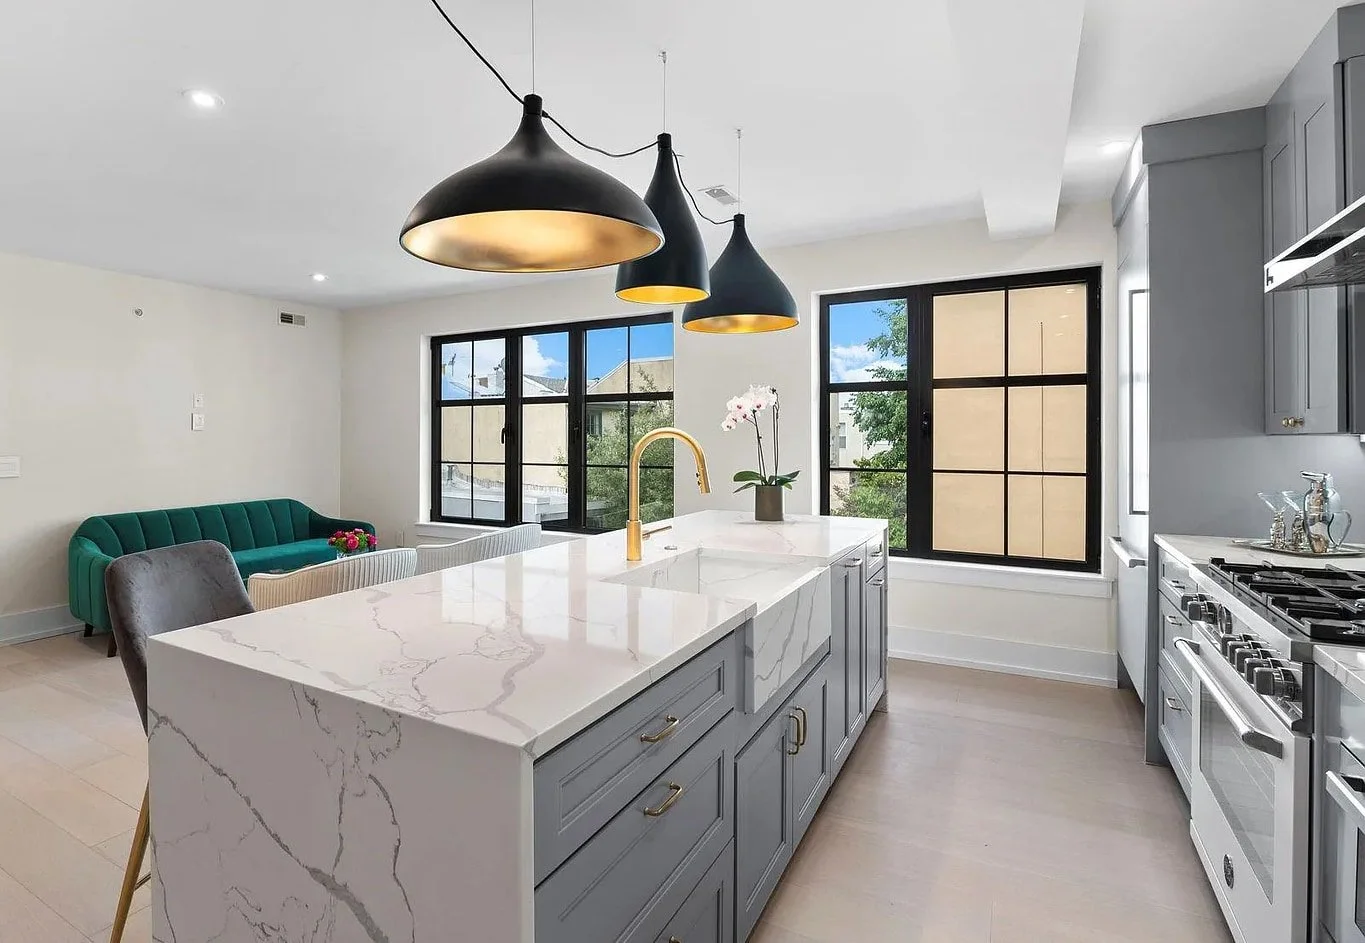
Inside, the same dark framing complements pale wood floors, white walls, gray cabinetry, and metallic fixtures. The windows provide definition without requiring elaborate interior trim. Their grid pattern becomes a recurring architectural detail across kitchens, living spaces, bedrooms, and bathrooms.
For architects and developers planning urban infill housing, this is a useful design strategy. Custom aluminum windows can combine familiar proportions with modern opening mechanisms and frame technology, helping a new building establish its own identity within an existing streetscape.
Broad Window Assemblies for Open Living Spaces
LIV’s living areas feature wide window assemblies composed of multiple vertical sections. Their generous glass areas frame neighboring buildings, mature trees, and open sky, making the surroundings part of the interior experience.
In the open kitchen and living spaces, these windows help balance substantial cabinetry and large islands with a bright perimeter. White surfaces and light flooring carry daylight further into the room, while the dark frames give each view a clear boundary.
We believe that a consistent window design can work with different interior palettes. Gray and white kitchens share the same framing language, allowing the development to maintain visual continuity while individual residences have distinct finishes.
For multifamily project teams, that consistency matters. Opening widths, room arrangements, and interior selections can vary without making the window package appear disconnected. The design can accommodate broad living-room assemblies and smaller openings while preserving the same overall character.
Tall Windows for Bedrooms and Bathrooms
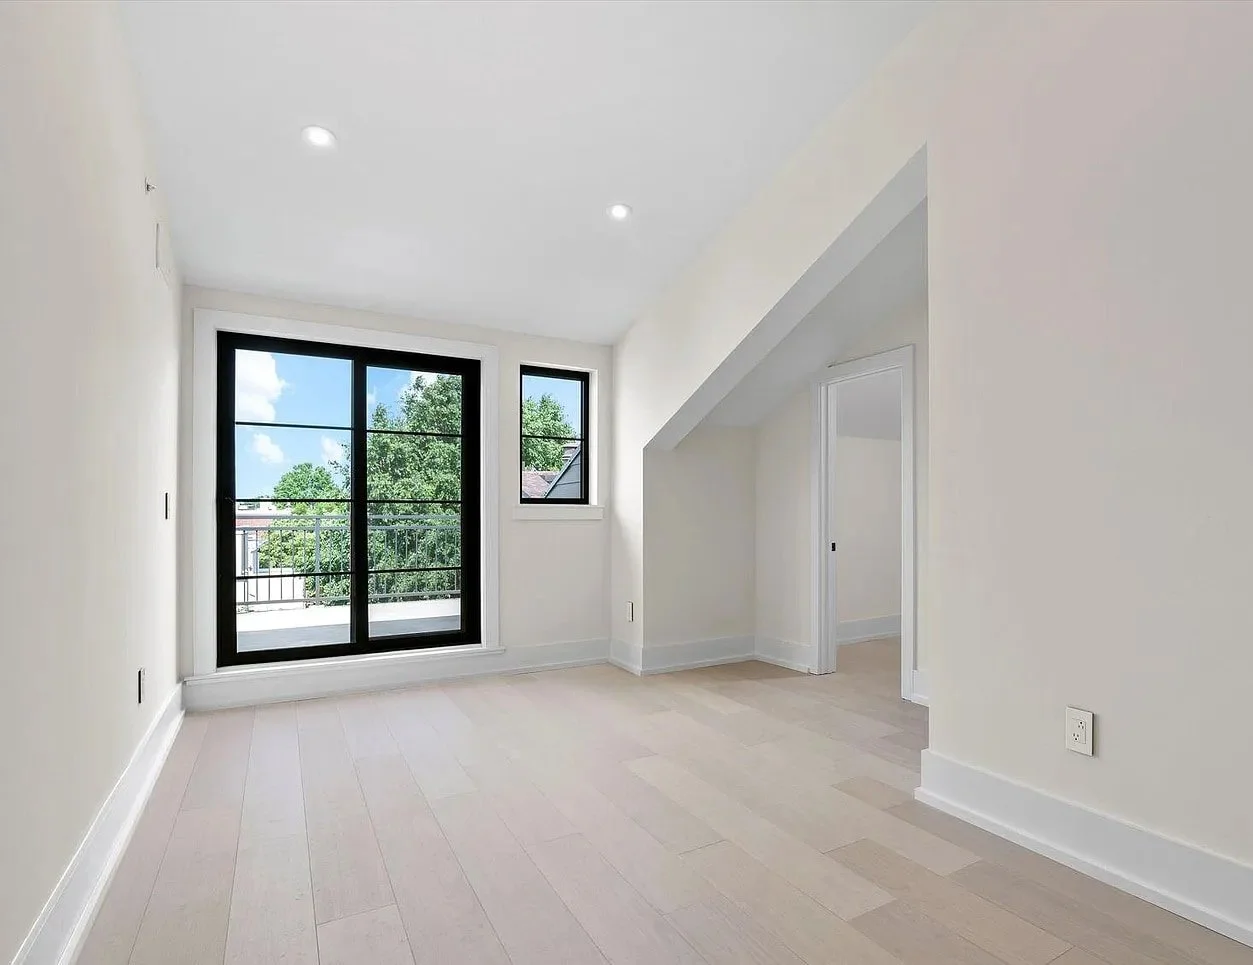
In the bedrooms, narrower windows provide generous vertical glazing while retaining wall space between openings. This arrangement supports furniture placement and allows each room to visually connect with nearby trees and rooflines.
Bathrooms feature the same divided-light window design, allowing daylight to reveal the texture and veining of the finishes, while the dark window frame provides strong contrast to the light surfaces.
LIV’s interiors also illustrate why windows should be planned individually within a coordinated package. A living room may prioritize a broad outlook; a bedroom requires attention to furniture clearance and ventilation; a bathroom brings privacy and moisture considerations into the specification.
Vetrina’s manufacturing capabilities allow window dimensions and configurations to follow those requirements while maintaining a consistent architectural appearance.
Tilt-and-Turn Operation for Urban Residences
LIV’s aluminum tilt-and-turn windows combine two opening functions in a single operable sash. The sash tilts inward at the top for a smaller ventilation opening or swings inward for a fuller opening.
That flexibility offers practical benefits in a multifamily setting. Residents can choose an opening position suited to the conditions, and inward operation can make the exterior face of an operable sash easier to clean.
Planning the inward swing is part of good window design. Furniture, faucets, blinds, and interior trim should be coordinated with the sash clearance before fabrication. Addressing these details early helps the finished window work comfortably within the room.
Our aluminum tilt-and-turn window solutions bring this operational flexibility to residential and multifamily projects through several customizable system families.
Delran Series 60mm
The Delran Series uses a 60mm aluminum frame with polyamide thermal-break components and EPDM sealing gaskets. It supports fixed, tilt-and-turn, and other opening configurations, with Industrial and Hidden Sash variants available.
For a development with varied window sizes and room layouts, that flexibility provides a useful foundation for custom fabrication. The system can support different operating requirements within a coordinated design.
Ardmore Series 70mm
The Ardmore Series uses a 70mm frame and supports fixed, tilt-and-turn, and other configurations. Its Industrial and Hidden Sash variants provide additional choices for sightlines, hardware presentation, and thermal and acoustic requirements.
For similar properties, selecting between these systems should follow the opening dimensions, configuration, glazing, exposure, and required performance. Frame depth is one part of that decision.
Specifying Aluminum Windows for Multifamily Housing
Large windows boost a residence's appeal, but their specification must also address comfort and building-envelope performance.
Thermal breaks reduce heat transfer through aluminum framing. Glass selection determines how the assembly balances insulation, daylight, and solar gain. Acoustic requirements deserve particular attention where homes face traffic or other neighborhood activity.
Structural performance, air leakage, and resistance to wind-driven rain also need evaluation for the proposed opening size and configuration. Installation details – including anchorage, perimeter seals, and flashing – complete the assembly.
For purchasers comparing window proposals, the useful question is how the proposed product meets the project’s requirements. Vetrina’s guide to window performance ratings explains how to evaluate those criteria together.
At LIV, the visible result is a consistent window design across varied spaces. For the next development, the specification process establishes the frame, glass, hardware, and installation requirements needed to achieve the intended result.
A Manufacturing Partner for Custom Residential Developments
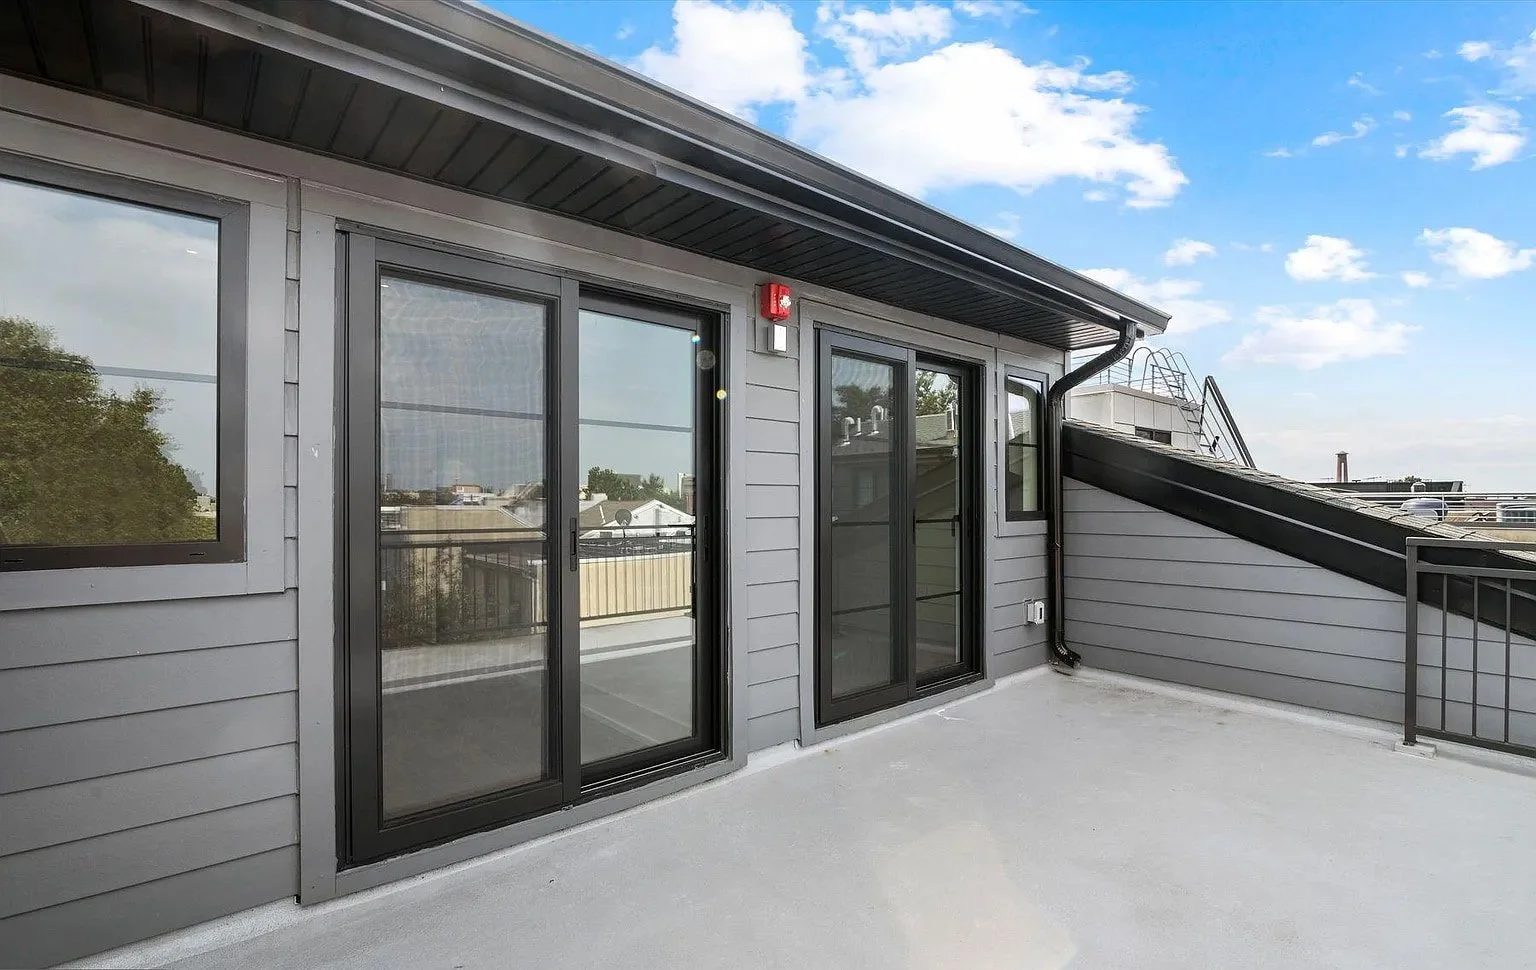
LIV illustrates the value of custom window manufacturing for boutique multifamily properties. Its window package accommodates broad assemblies, tall individual openings, and smaller units while maintaining a recognizable design throughout the residences.
Vetrina manufactures windows at our Bensalem, Pennsylvania facility, giving Pennsylvania’s and New Jersey’s project teams access to a local manufacturing partner. Our capabilities extend from system selection and configuration planning to shop drawings, fabrication, and delivery coordination.
For developers, architects, general contractors, and glazing contractors, early coordination is essential. Opening dimensions, sightlines, divided-light patterns, glazing requirements, hardware, finishes, and delivery needs all influence the final package.
Planning a condominium, apartment building, or urban infill project? Send Vetrina Windows your elevations, preliminary window schedule, and performance requirements. We can help develop a coordinated aluminum window package and prepare a project-specific quote. Contact info@vetrinawindows.com or call (888) 342-9097 for details.