Light at the Heart of a Philadelphia Home:
Custom Windows and Doors on Mount Vernon Street
PROJECT SCOPE
Type: Private Residence
Location: Philadelphia, PA
Construction: 2023
Area of Focus: Entire Building
Window Types: Delran Series Tilt & Turn, Vetrina Vision Sliding Doors
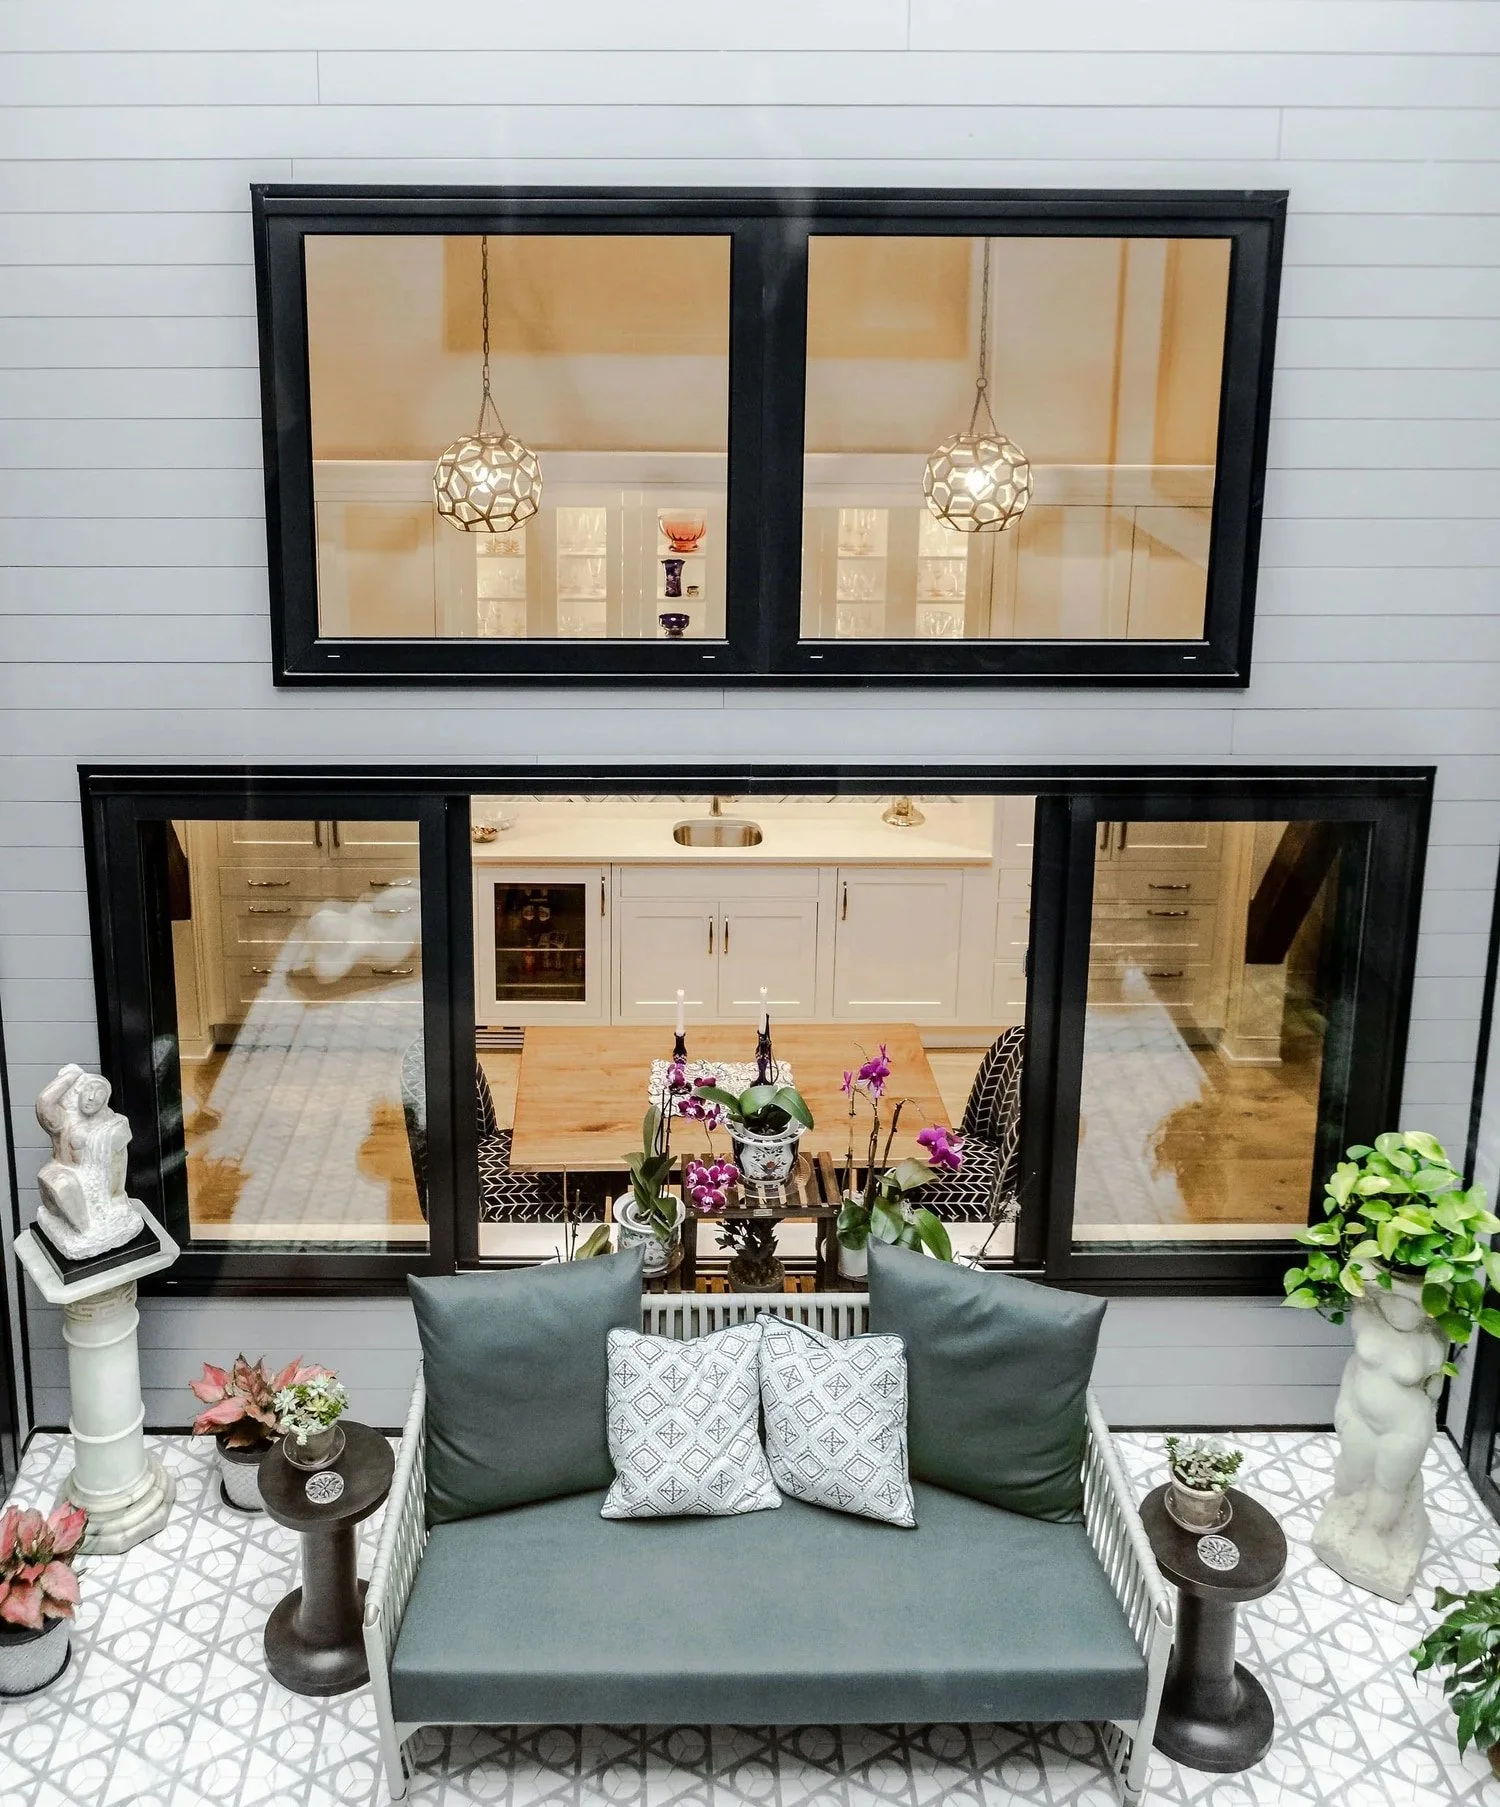
At this chic, unique residence in Philadelphia’s lush Spring Garden neighborhood, a glass-roofed atrium creates a bright gathering space at the center of the home. Plants, teal seating, and patterned tile give it the character of a private garden room. Around it, expansive aluminum windows and sliding doors connect the kitchen, living area, and study through layers of glass. Above, a rooftop terrace offers another perspective: open sky, neighboring rooflines, and the Philadelphia skyline.
Vetrina Windows designed and manufactured a coordinated package of aluminum windows and doors for this project. Each type of opening serves a different purpose, from connecting rooms to framing views and providing ventilation. Together, they show how custom glazing can become an essential part of a home’s architecture.
A Central Atrium That Connects the Home
The atrium is the project’s defining feature. White horizontal wall boards emphasize its height, while dark window frames create a clear rhythm around its perimeter. Overhead sunlight casts geometric shadows across the walls, changing the atmosphere throughout the day.
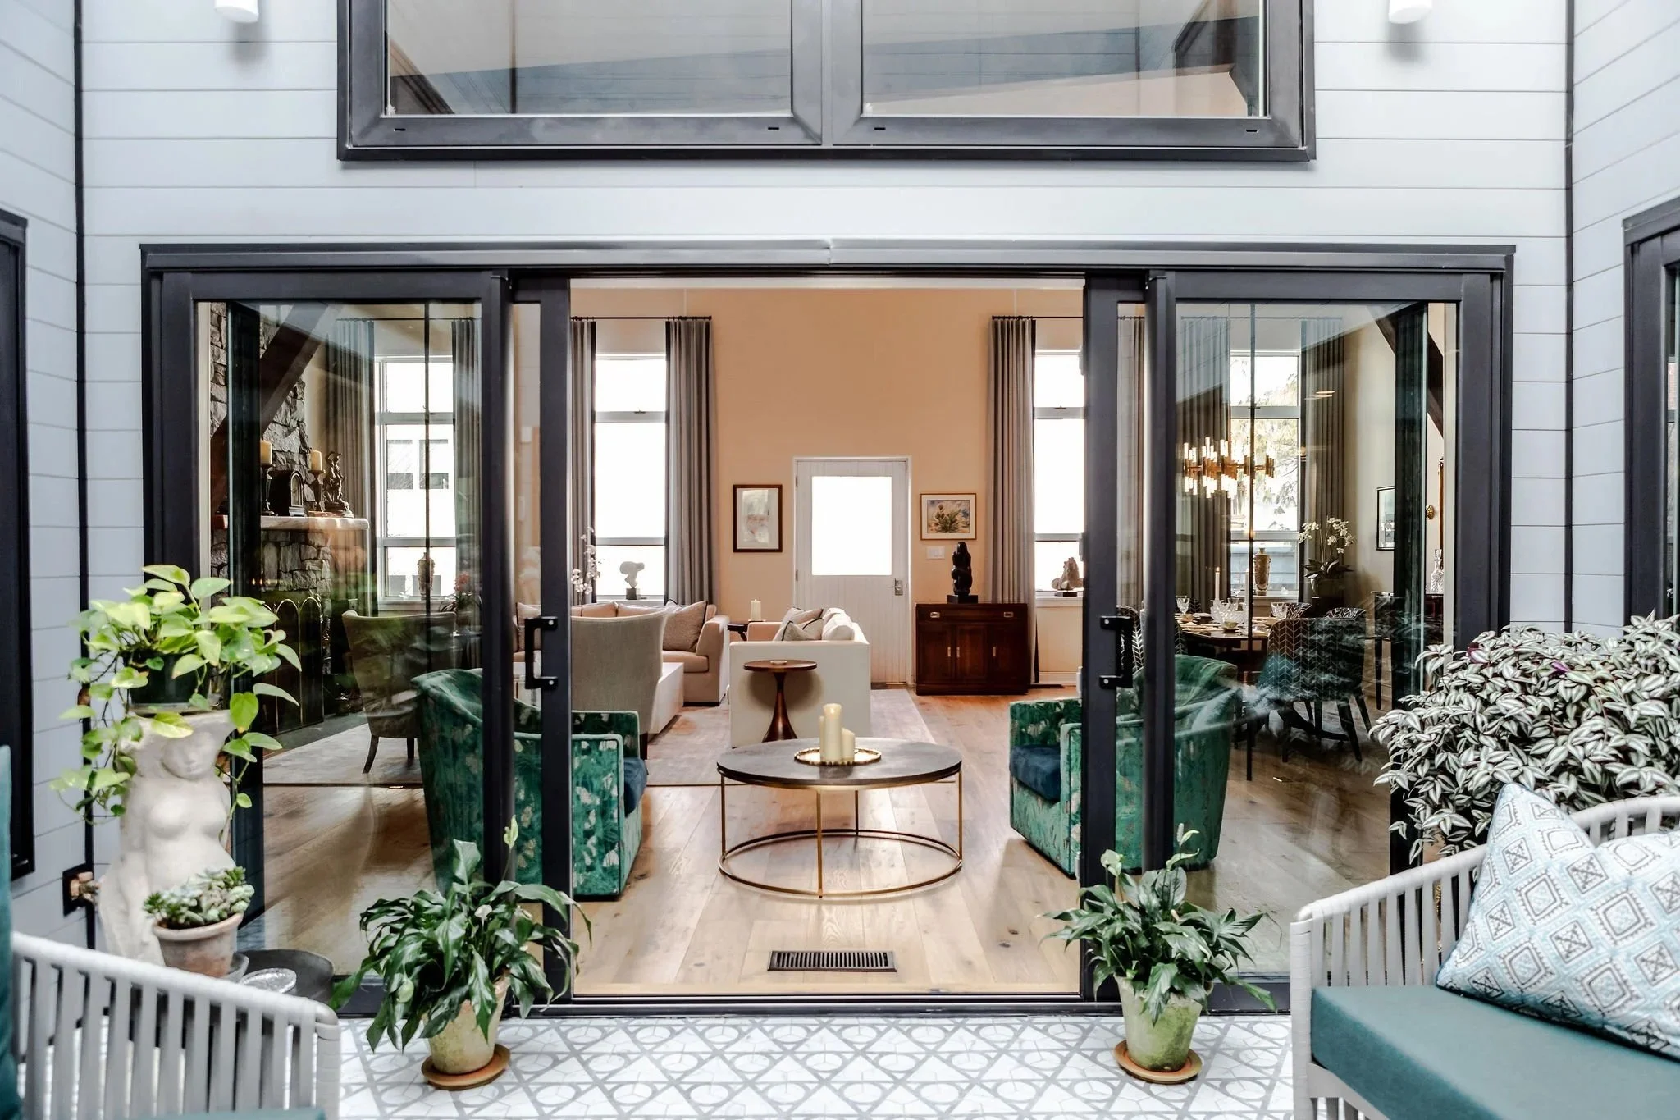
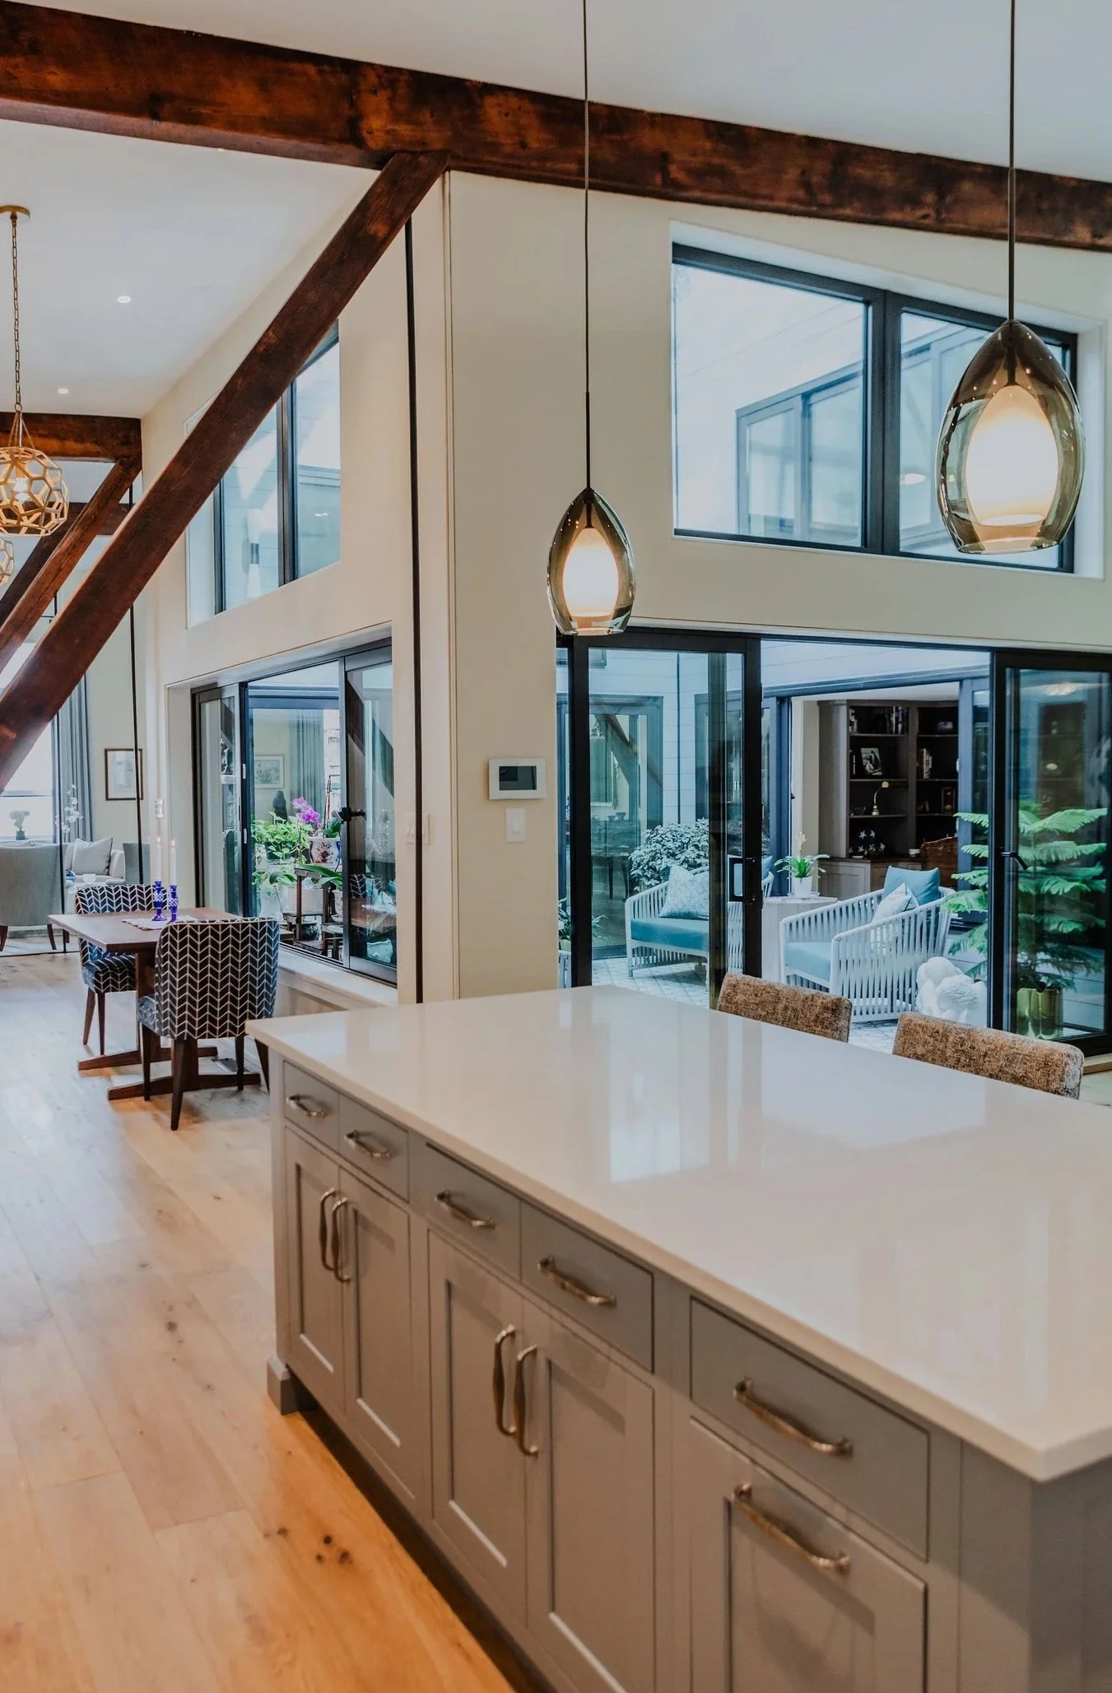
The surrounding glazing extends that experience into adjoining rooms. From the kitchen, the view reaches across plants and seating toward the study. From the living room, an open sliding doorway draws the atrium into the space. Upper windows add another layer of transparency above the larger openings below.
This is a particularly useful approach for a dense urban dwelling. Where neighboring buildings limit opportunities for side-facing windows, a central source of daylight can help brighten the interior. Windows around that space allow adjoining rooms to share its light and views.
Here, the atrium also offers an alternative to a street-facing outlook. A desk, dining table, or armchair can face greenery and an intimate gathering space within the home.
Vision Plus Sliding Doors: Room to Move and Gather
For this residence, we manufactured two Vetrina Vision Plus aluminum sliding doors.
Large sliding doors give connected spaces flexibility. Closed, the glass preserves views between rooms. Open, the doorway allows people to move easily between the atrium and adjoining living areas, making the spaces feel more connected during everyday use and entertaining.
Sliding operation also helps preserve usable space around an opening. Because the panels travel horizontally, you can plan furniture and circulation without accommodating a swinging door leaf. That is a meaningful advantage in a city home, where every part of the floor plan matters.
Our Vision Plus sliding system is designed to accommodate large glazed openings with minimal visual interruption. In this setting, the generous glass areas keep the plants, furnishings, and architecture visible across the atrium.
Vision Sliding Windows: Connection at Counter and Seated Height
The project also included three Vetrina Vision aluminum sliding windows.
Window-height openings bring a different kind of connection to the home. The photographs show broad sliding glazing beside the dining area and study, framing the atrium from places where people sit, work, and gather.
These openings allow rooms to retain their individual functions while sharing a view. The study remains a comfortable place to read or work, yet its outlook includes the atrium’s greenery and seating. Near the kitchen and dining area, an open window creates a more direct connection for conversation across the adjoining spaces.
Horizontal sliding operation is especially useful beside a desk, table, or circulation route because the sash does not swing into the room. It combines an expansive glazed opening with a practical use of space.
Fixed and Tilt-and-Turn Windows: Different Functions, a Consistent Appearance
Alongside the sliding units, Vetrina manufactured four fixed aluminum windows, one double fixed aluminum window, one double tilt-and-turn aluminum window, and one triple tilt-and-turn aluminum window. The window package incorporated our Delran and Ardmore systems.
Fixed windows serve locations where light and visibility are the priorities. With no opening sash to operate, they provide glazing without adding hinges or operating hardware. The high windows visible around the atrium demonstrate the architectural value of glazing above eye level: they extend the sense of openness and allow light to reach beyond the main door and window openings.
Tilt-and-turn windows add a choice of operation. An operable sash can tilt inward at the top for a smaller ventilation opening or turn inward for a wider opening and access to the glass. This flexibility is useful in a city residence, where residents may want different amounts of fresh air at different times.
Both our Delran and Ardmore families support fixed and tilt-and-turn configurations. That versatility lets us meet different opening needs while maintaining a coordinated look throughout a project.
Carrying the Design Up to the Roof
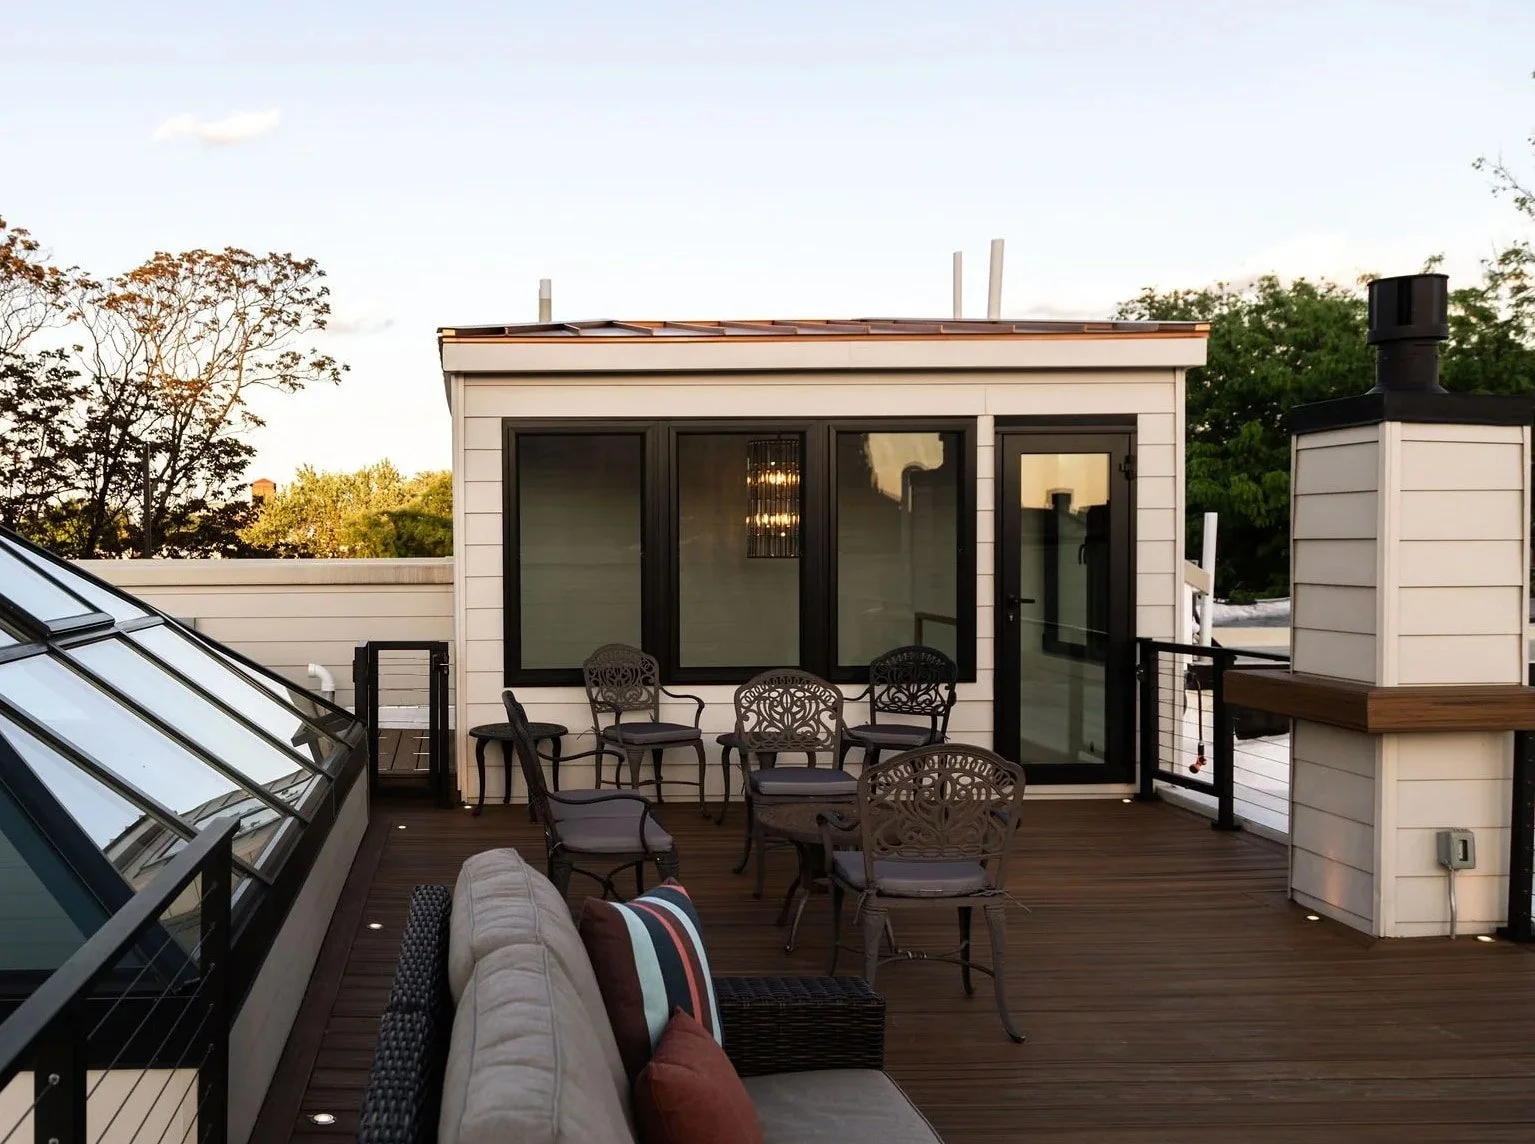
The rooftop photographs reveal a furnished terrace with wood decking, dark railings, and views across Philadelphia. The glazed rooftop enclosure continues the contrast of dark framing against light wall finishes seen throughout the interior.
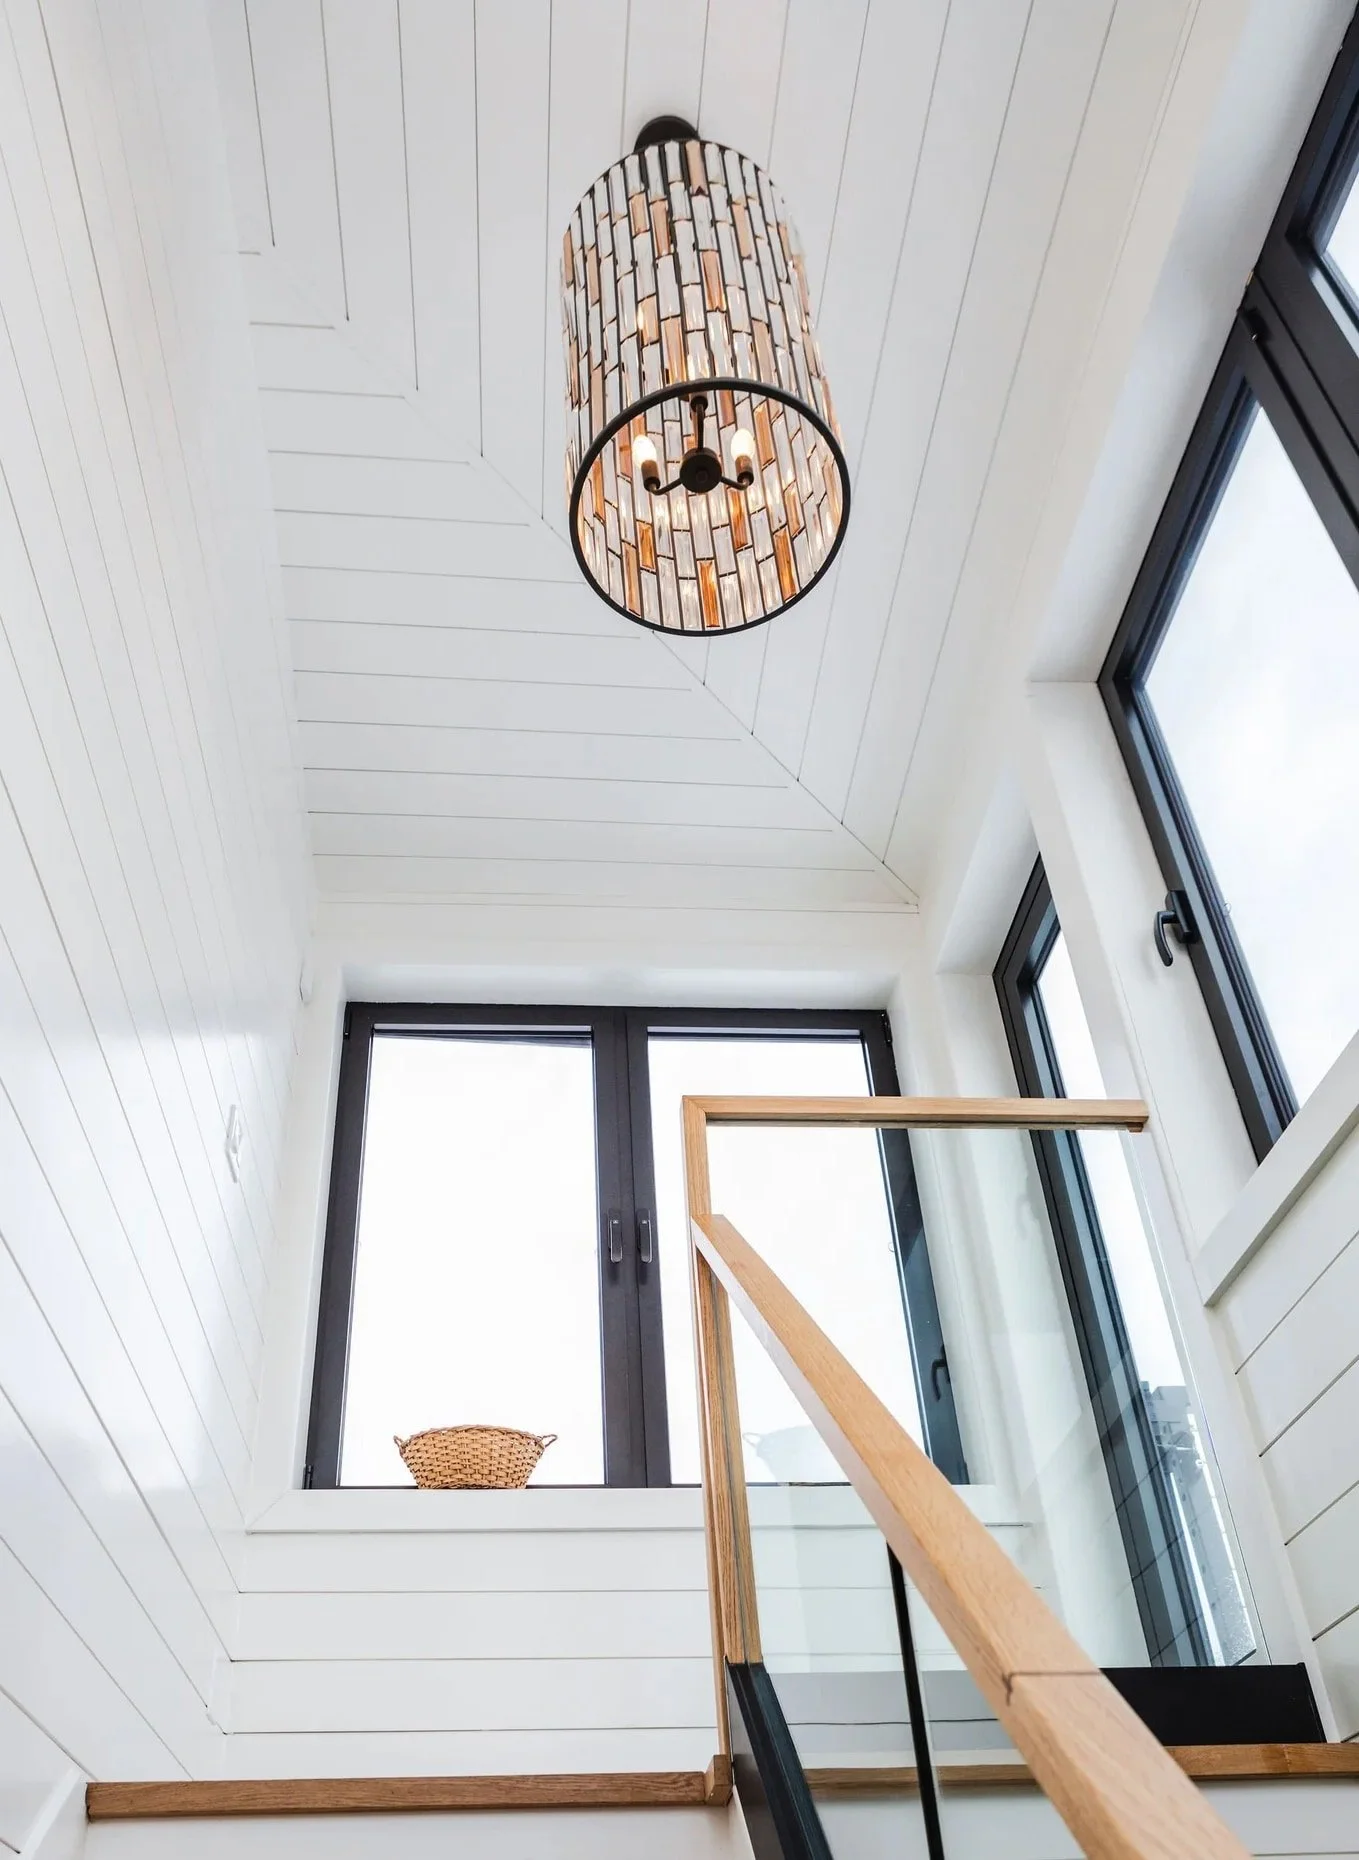
Large windows connect the stair landing to the terrace and surrounding roofscape. Even a circulation space becomes an opportunity for daylight and a view.
The project’s door package also included one Millennium Series door. Vetrina’s Millennium door family provides aluminum swing-door solutions that complement a broader window package, giving designers another way to coordinate everyday access with the home’s glazing.
Custom Aluminum Windows for City Living
This residence pairs substantial exposed timber beams and a stone fireplace with crisp aluminum framing, glass railings, and pale wood floors. The dark window profiles provide a consistent visual thread through these different materials. Their simple geometry works comfortably alongside both traditional furnishings and contemporary details.
Aluminum also offers strength and dimensional stability, making it a useful material for generous glazed openings. Finished aluminum frames require routine care while avoiding the recurring staining associated with exposed wood.
For Philadelphia homes, glazing design also needs to account for winter cold, summer heat, and neighborhood sound. Thermally broken frame systems, suitable insulated glass, and carefully detailed seals can support indoor comfort. Actual performance depends on the specified assembly and installation, making product selection an essential part of the design process.
A Window and Door Package Built Around the Architecture
The Mount Vernon Street project demonstrates the value of combining several window and door types within one architectural vision.
Sliding doors support movement between spaces. Sliding windows create connections beside furniture and work surfaces. Fixed glazing brings light and views to areas where operation isn't needed. Tilt-and-turn units provide ventilation options, while a swing door meets access requirements.
Designing and manufacturing that range of units is central to Vetrina’s capabilities. We help homeowners, architects, and builders turn distinct opening requirements into a coordinated aluminum window-and-door package.
Planning a Philadelphia renovation or a custom home? Contact Vetrina Windows to discuss windows and doors designed around your space, your views, and the way you want to live.