
Understanding Rough Openings vs. Product Sizes
When reviewing Vetrina shop drawings or preparing for installation, you will often see two different dimensions for the same window or door: the rough opening, usually abbreviated R.O., and the fabrication size.
These dimensions are intentionally different. The rough opening describes the opening available in the building structure, while the fabrication size describes the outside dimensions of the window or door Vetrina will manufacture.
The space between the two allows the unit to be positioned, leveled, shimmed, insulated, sealed, and accommodated within normal construction and manufacturing tolerances. Vetrina requires sufficient installation clearance to remain even after those tolerances are considered.
What Is a Rough Opening?
The rough opening is the structural opening into which the window or door will be installed.
Depending on the construction, its boundaries may consist of wood framing, concrete, masonry, steel, or another structural substrate. It is not simply the nominal opening shown on an architectural plan. The actual opening must be measured and verified in the field.
A successful installation depends not only on the opening's width and height, but also on whether the opening is structurally sound, level, plumb, and square.
What Is the Fabrication Size?
The fabrication size is the actual overall size of the window or door frame that Vetrina will manufacture for the opening.
On a Vetrina shop drawing or window and door schedule, the fabrication dimensions can therefore be smaller than the corresponding rough-opening dimensions.
For example, a set of shop drawings may show a sliding door with a rough opening of 145" × 96" and a fabrication size of 144" × 95". A window schedule will also show this distinction throughout the project for windows and doors of many different sizes.
That difference is deliberate. It provides the installation space required around the manufactured frame.
Why Can't the Product Be the Same Size as the Rough Opening?
A window or door should not simply be manufactured to fill the structural opening edge to edge.
An installation joint is needed so the installer can correctly position the frame and compensate for normal variations in the building opening. That space also accommodates shims and support, perimeter insulation and sealing, and anticipated movement between the fenestration unit and surrounding construction.
The exact required clearance depends on the applicable product system, sealing method, approved project details, and field conditions. Do not assume that one standard deduction applies to every Vetrina product.
Vetrina installation procedures specifically require the final window size to include the installation clearance specified for the applicable system and sealing method.
How Should a Rough Opening Be Measured?
Do not take a single width and height measurement.
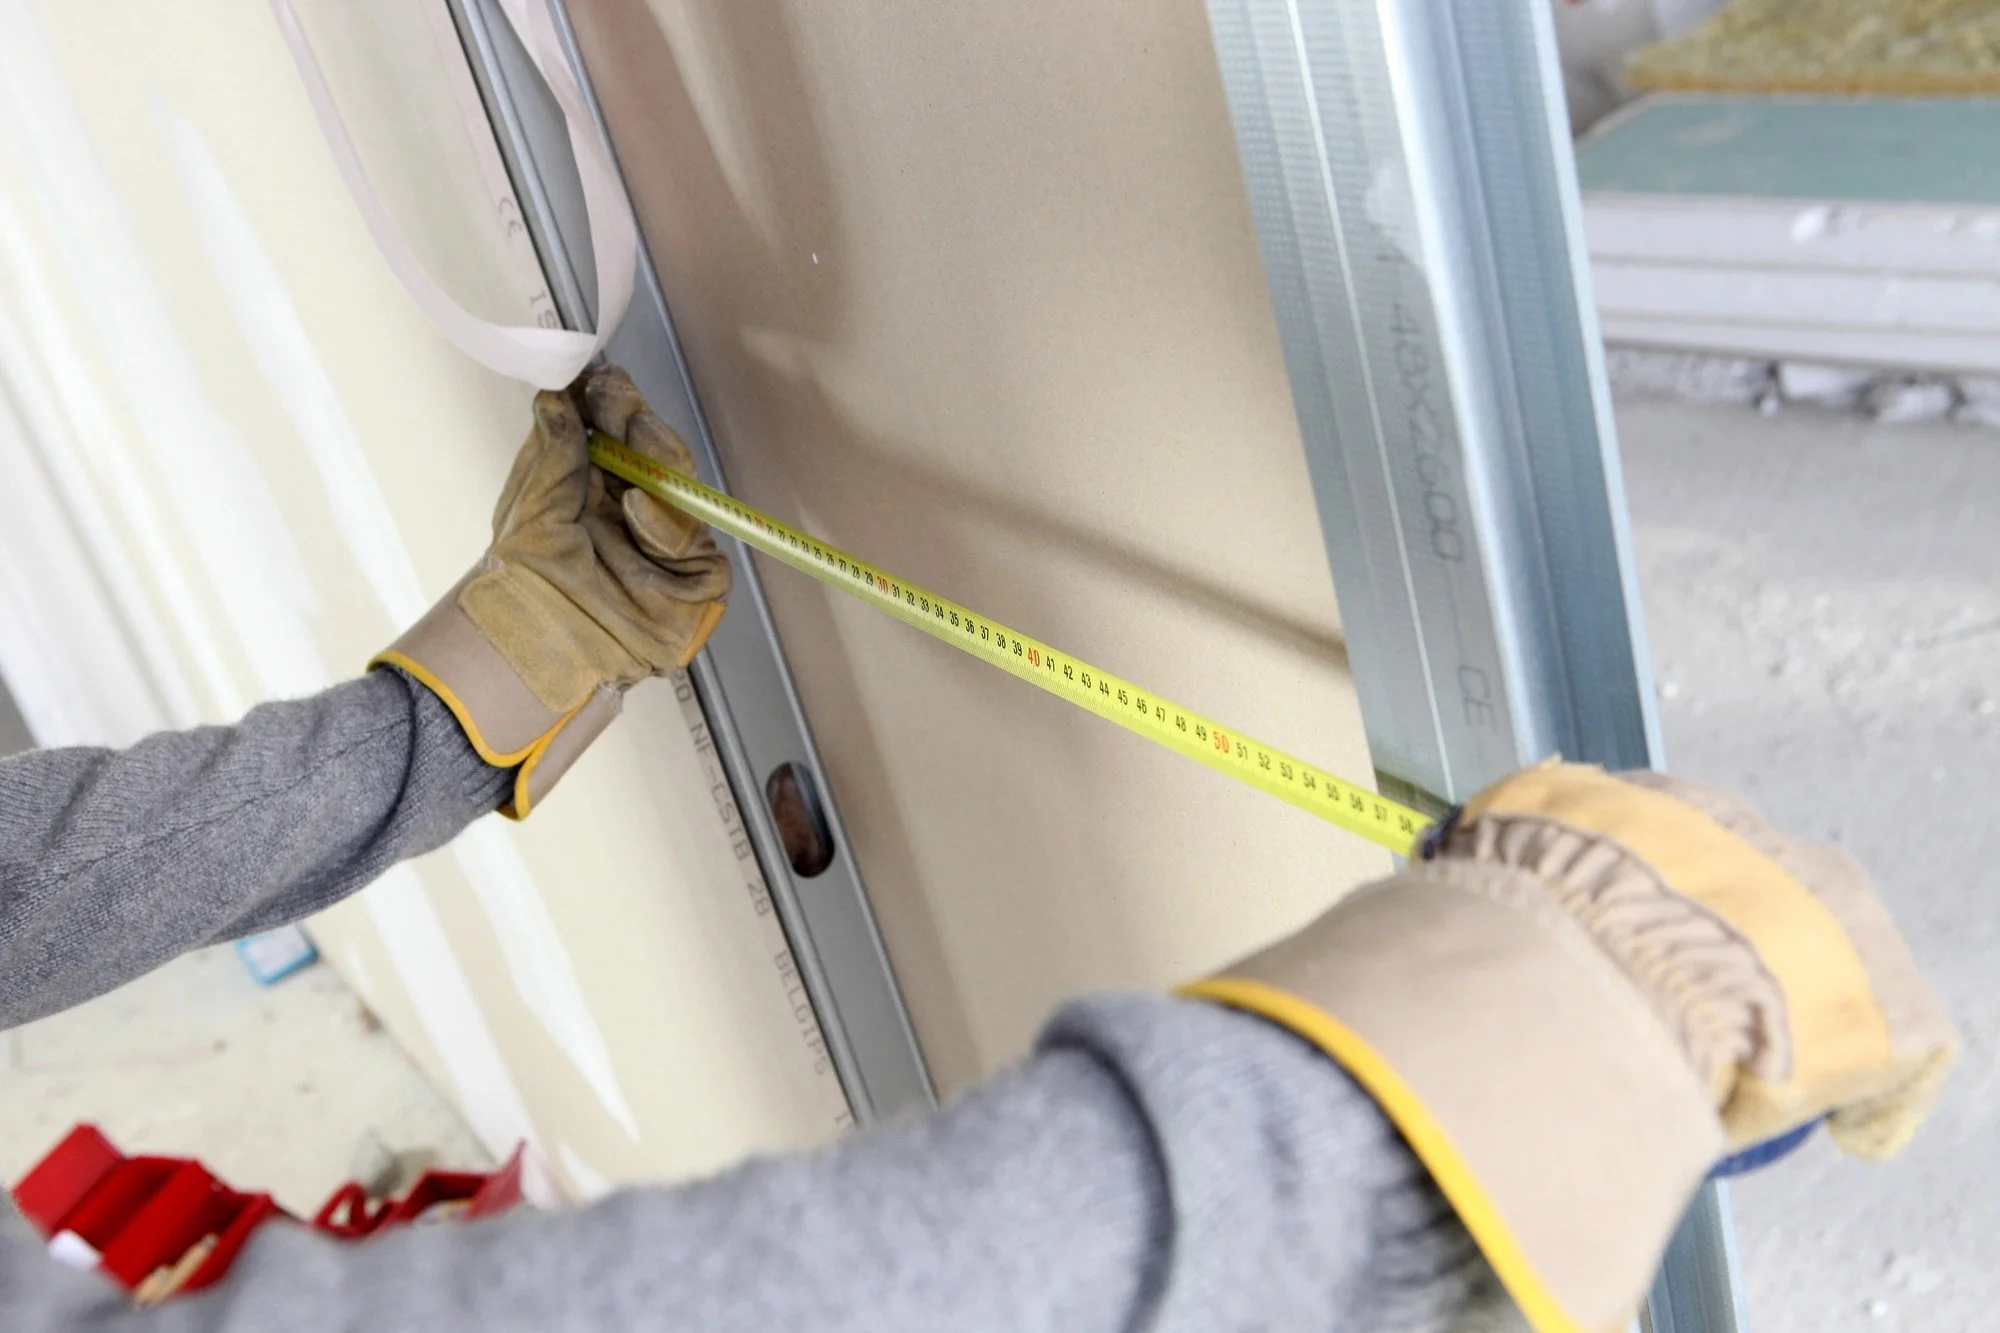
Vetrina recommends measuring the width in three locations: at the head, center, and sill. Measure the height in three locations as well: at the left jamb, center, and right jamb.
Use the smallest measured width and smallest measured height when determining the available opening dimensions.
This matters because a framed or masonry opening that appears rectangular may actually be slightly narrower at one end or shorter on one side.
Rough Opening Measurement Checklist
Before approving the final product dimensions, verify:
Width at the top, center, and bottom
Height at the left, center, and right
Sill and head are level
Jambs are plumb
Opening is square
Opening is structurally sound
Required installation clearance is maintained
Width and Height Aren't the Only Things That Matter
An opening can have the correct nominal width and height and still be unsuitable for installation.
For example, if one jamb leans inward, the opening may become narrower toward the top. If the sill is not level or the opening is out of square, the frame may not be capable of being installed correctly without first correcting the surrounding construction.
Vetrina’s installation practices allow a general maximum deviation from plumb or level of about 1/16" per 3 ft, with a maximum total deviation of 1/8", though project-specific requirements may be more restrictive.
If an opening exceeds the applicable dimensional, plumb, or level tolerances – the opening must be corrected and remeasured before the window is installed.
Check That the Opening Is Square
A simple way to evaluate squareness is to measure diagonally from corner to corner in both directions.
If the two diagonal measurements are equal and the jambs, sill, and head are straight, the opening is square. A meaningful difference between the diagonals indicates that the opening is out of square.
Do not force the window or door frame into an irregular opening. Correcting the building opening before installation is preferable to distorting the manufactured frame.
Allow for Construction and Manufacturing Tolerances
Construction openings are not perfectly dimensioned, and manufactured products also have allowable dimensional tolerances.
The required installation clearance therefore needs to work under the least favorable combination: the rough opening at its smallest acceptable size and the manufactured frame at its largest acceptable size. This is another reason the rough-opening dimension should not simply be treated as the fabrication dimension.
Use Your Approved Shop Drawings
The approved shop drawings are the project-specific reference for your Vetrina products.
On larger projects, the window and door schedule can make comparing dimensions especially easy. This schedule identifies each position number, description, quantity, rough opening, and fabrication size in separate columns.
Before fabrication or installation, make sure the opening you're measuring matches the correct position or unit number on the drawings.
Keep in mind that a window of a similar appearance may still have a different size, handing, configuration, or intended location.
What If the Field Measurement Doesn't Match the Shop Drawing?
Do not assume the difference can be corrected during installation.
If actual field dimensions differ from the approved rough-opening dimensions, contact Vetrina before proceeding. Depending on the stage of the project, the opening, shop drawings, or product dimensions may need to be reviewed.
If the product has already been manufactured, do not alter the frame or force it into an opening that does not provide the required clearance. The goal is for the structure and manufactured unit to work together while leaving sufficient room for correct support, alignment, insulation, sealing, and movement.
Need Help Confirming an Opening?
If you are unsure whether a rough opening is ready for your Vetrina window or door, contact our team with the project name, unit or position number, shop drawing, and field measurements.
Photos of the opening and measurements at the top, center, bottom, left, and right can also help us understand the condition before installation begins.