
A glass facade can transform the appearance of a commercial or multifamily building, but two systems that look similar from the street may be attached, installed, and engineered very differently.
Storefront, window wall, and curtain wall systems all use framing and glazing to enclose a building. The right choice depends on where the glazing sits, how it connects to the structure, the exposure it must withstand, and how it integrates with the rest of the building enclosure.
For a ground-floor retail entrance, storefront may be a practical starting point. For floor-to-ceiling glazing between apartment floors, a window wall may be appropriate. A curtain wall can provide a continuous exterior facade across floor lines. These are starting points, though – the final selection should be based on the project’s actual requirements.
The Main Differences at a Glance
Storefront: Typically used in ground-floor and low-rise openings, including retail fronts, entrances, and lobbies. It is anchored around the opening and requires careful coordination at doors, sills, and adjacent walls.
Window wall: Generally installed between floor slabs. It is common in multifamily buildings, hotels, and offices, where slab edges, perimeter seals, and floor-to-floor movement need close attention.
Curtain wall: Attached to the building structure outside the slab edge, often spanning floor lines. Anchors, building movement, drainage, and slab-edge interfaces are central to the design.
All three are non-load-bearing enclosure systems. They transfer their own weight and applicable loads to the building structure; they do not replace the building’s primary structural frame.
What Is a Storefront System?
A storefront system is an assembly of framed glass typically used around ground-floor entrances and other low-rise openings. It is common in restaurants, shops, office lobbies, and mixed-use buildings, where visibility and convenient access are important.
A storefront can combine fixed glazing with entrance doors and other components. It is often a practical choice for relatively contained openings, but its suitability depends on more than the number of stories. The opening dimensions, wind loads, exposure, drainage design, door use, and required performance all matter.
For example, a protected retail entrance and a tall, exposed lobby may both be described as storefronts on an elevation, but they may require different framing systems.
Vetrina’s work at the Center City Pantry in Philadelphia illustrates how a storefront can combine a curtain wall module with an aluminum entrance door. The visible application is a storefront; the framing system selected for it is a separate engineering decision.

What Is a Window Wall?
A window wall is generally installed between floor slabs. The assembly extends from the top of one floor to the underside of the floor above, with anchorage commonly provided at the head and sill.
Window walls are often considered for multifamily buildings, hotels, and other projects with repeated floor-to-ceiling openings. They can incorporate fixed and operable windows, depending on the system and project design.
The floor line deserves particular attention. The design team must coordinate the slab edge, exterior cover or cladding, perimeter seals, insulation, and connections to adjacent air and water barriers. The assembly also needs to accommodate the building’s expected movement.
A window wall can create a clean, continuous appearance, but that appearance depends in part on how the slab edge is detailed. Ask to see vertical sections and slab-edge details early, rather than relying on the elevation alone.
What Is a Curtain Wall?
A curtain wall is a non-load-bearing exterior enclosure attached to the building structure, generally on the outside of the floor slabs. It can continue past floor lines to create a continuous glazed facade.
Curtain walls are used on commercial buildings, hotels, institutional projects, and multifamily developments. They may include fixed glass, opaque panels, operable vents, and entrance doors, depending on the design.
Curtain wall systems may be assembled in different ways. In a stick-built system, framing members and glazing are assembled on site. In a unitized system, larger modules are assembled in a controlled setting and installed as units. The better approach depends on project size, repetition, access, schedule, and logistics.
Vetrina offers several facade and curtain wall systems, including the TP-52 stick-built facade system and the ST-52 curtain wall system.
Which System Performs Best?
There is no universal answer. Performance depends on the specific framing system, glass, dimensions, configuration, anchorage, and installation – not just the name of the system.
When comparing proposals, ask manufacturers to identify the performance of the proposed assembly and the basis for their numbers. Important considerations include:
Structural performance: Design wind pressures, frame deflection, glass loads, and anchorage.
Air and water resistance: Tested or engineered performance appropriate to the project’s exposure and specifications.
Thermal performance: Whole-assembly U-factor and solar heat gain coefficient, along with the effect of slab edges and surrounding construction.
Acoustics: The specified glazing and complete assembly where exterior noise is a concern.
Movement: Building drift, slab deflection, thermal expansion, and construction tolerances.
Fire and life safety: Required coordination at floor lines, exits, doors, and adjacent construction.
A product test report is useful, but it should be reviewed alongside the actual project dimensions and details. A well-performing system still depends on proper integration with the surrounding wall.
For a closer look at the abbreviations in specifications, read How to Read Commercial Window Performance Ratings.
How Do Costs Compare?
Storefront is often considered for smaller, lower-level openings where its capabilities meet the requirements. Window wall and curtain wall systems may involve additional framing, engineering, access, and coordination. But a simple price-per-square-foot comparison can be misleading.
The total installed cost can change with opening dimensions, wind loads, glass size and coatings, thermal and acoustic targets, doors and operable units, anchors and slab-edge details, installation access, testing, and schedule.
When requesting estimates, provide the same drawings and performance requirements to each bidder. Check what is included in each scope – particularly glazing, installation, perimeter sealants, slab-edge treatment, and testing.
Questions to Answer Before Selecting a System
Bring the glazing manufacturer into the discussion early, especially if the project includes large openings or repeated facade conditions. A useful initial package includes:
Project location and building use. Exposure, occupancy, and local requirements affect the design.
Elevations and approximate opening sizes. Include floor-to-floor heights and the desired glass divisions.
Building sections. Show slab edges, wall construction, insulation, and the proposed glazing plane.
Performance requirements. Share wind loads, thermal targets, acoustic requirements, and any project specifications.
Operation and access. Identify entrance doors, operable windows, hardware, and accessibility requirements.
Schedule and scope. Clarify design milestones, installation responsibilities, and the desired delivery sequence.
These details make it easier to identify a suitable system and prepare a more meaningful proposal.
Can One Building Use More Than One System?
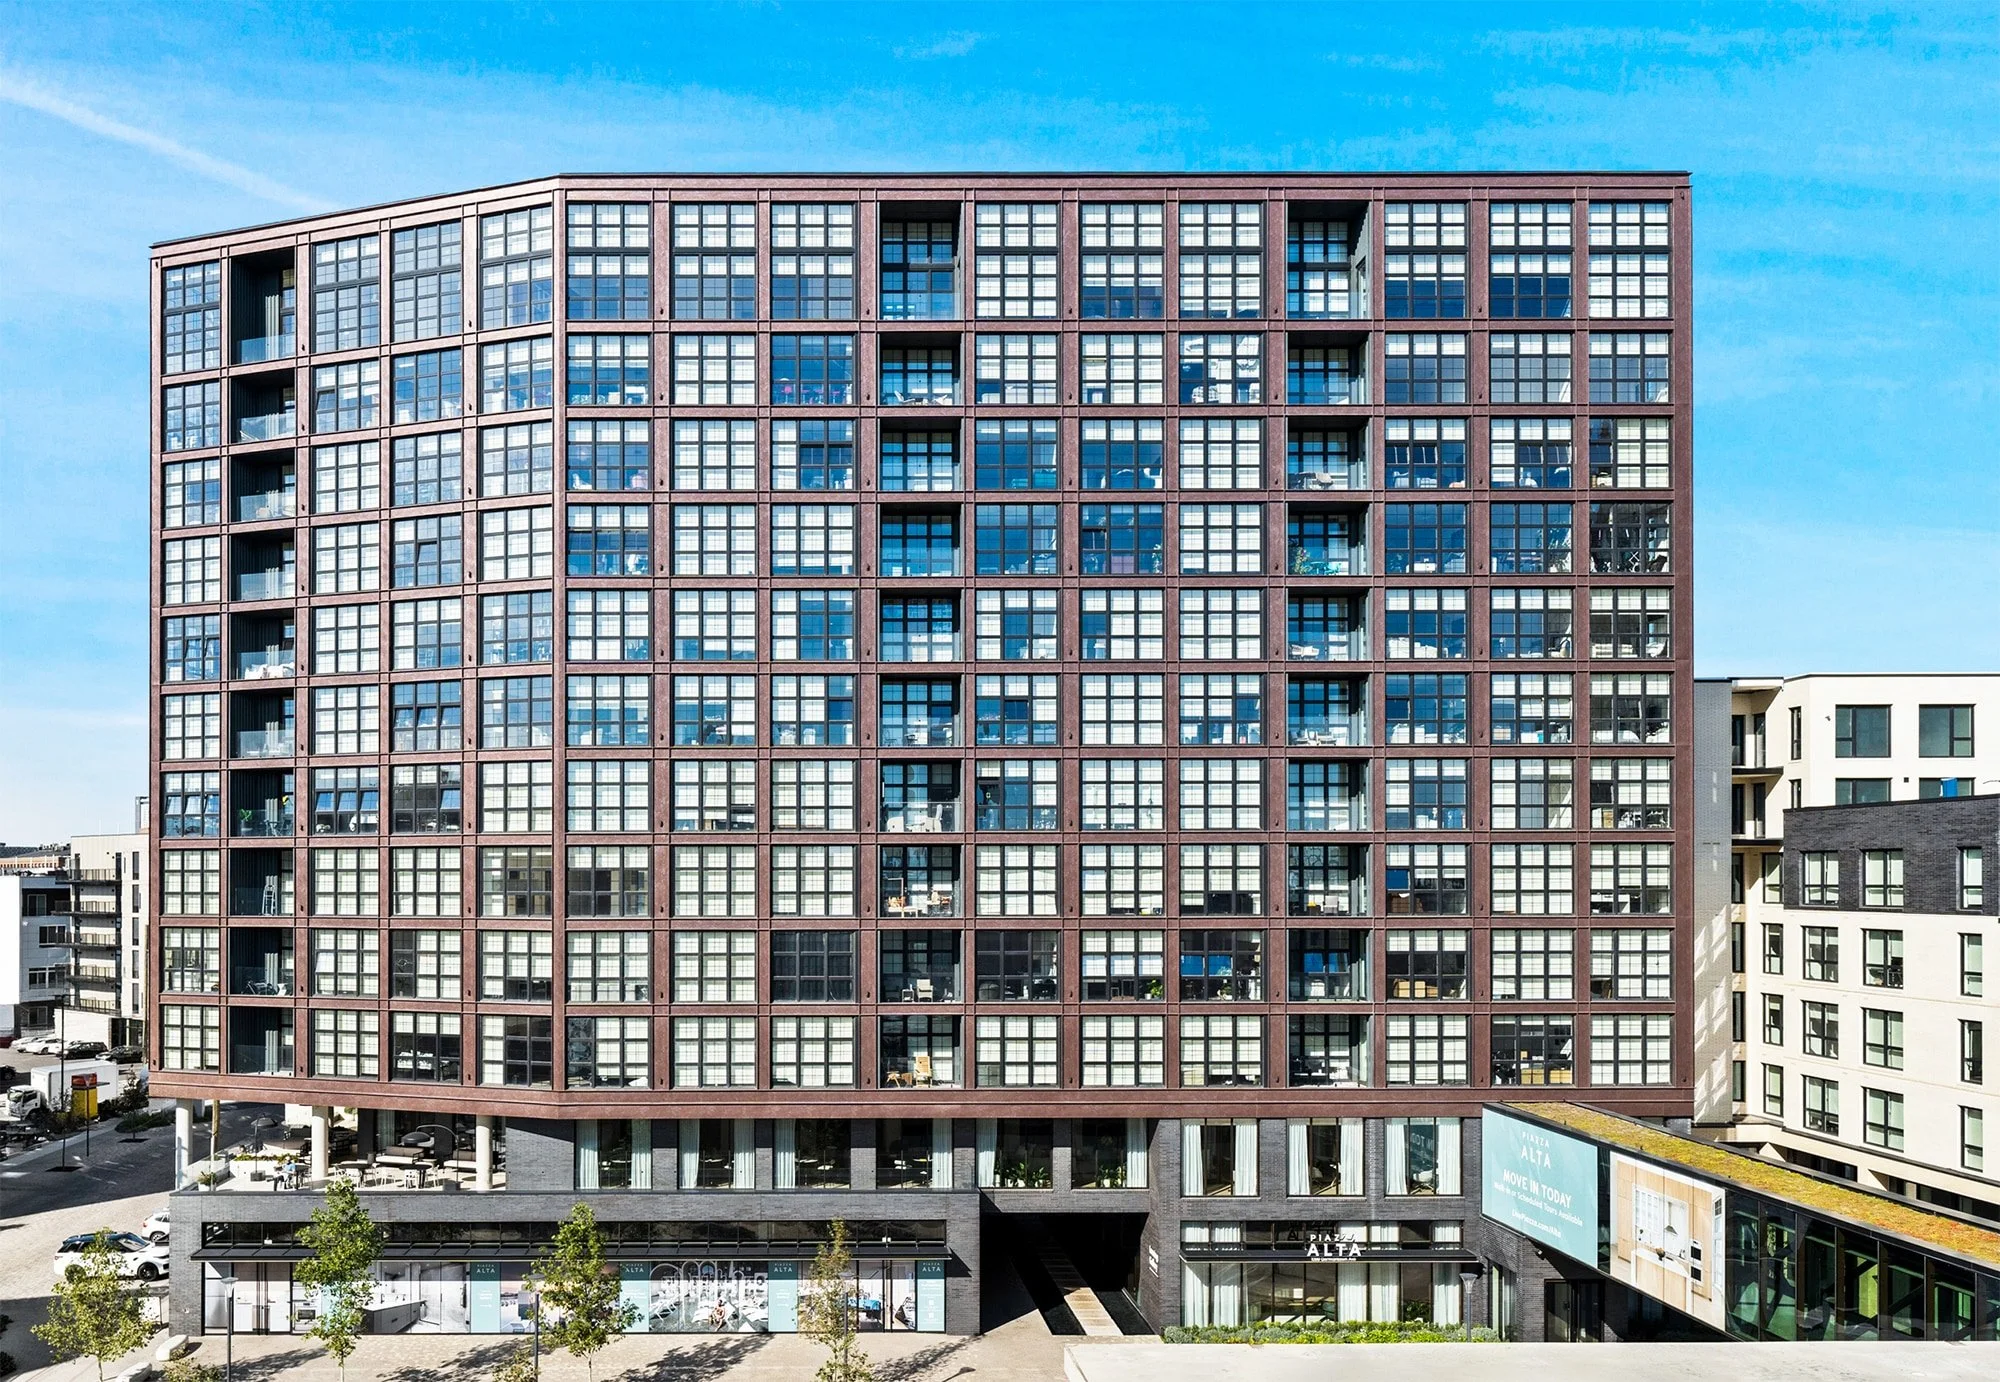
Yes. A mixed-use project may use a storefront or curtain wall assembly at the ground-floor entrance and a different window or window wall system on the residential floors above.
The important step is coordinating the transition between them. Changes in framing depth, drainage, insulation, movement, and alignment all need to be resolved in the project details.
At The Piazza Terminal in Philadelphia, Vetrina’s project scope included aluminum tilt-and-turn windows, storefront windows, and curtain wall systems – an example of how different fenestration products can serve different parts of the same development.
Choosing a System for Your Project
Start with the building’s requirements and the way the facade connects to the structure. Then compare systems that can meet those requirements, including their installation details and complete scope.
Vetrina Windows designs and manufactures custom aluminum windows, doors, storefronts, and curtain wall systems for commercial and multifamily projects. If you are planning a new building or renovation, request a quote and share your drawings, project location, opening sizes, and performance requirements. Our team can help you evaluate the available options.